Glamour & Grit: Euphoria, Season 3
showrunner Sam Levinson
I think people do their best work when they feel free to dream, I know I do.
Sam Levinson
Index
- Introduction
- Chapter 1: The Mexico Border
- Chapter 2: Rue's Fractured America
- Chapter 3: The Silver Slipper
- Chapter 4: Laurie's Farmhouse Fortress
- Chapter 5: Yellow Shag, Broken Promises
- Chapter 6: The Wedding: Excess and Conflict
- Chapter 7: Dream Sequence: Attack of the 50 Foot Cassie
- Chapter 8: Jules' Gilded Cage
- Chapter 9: Alamo's House
- Chapter 10: Flashback to 1978: Young Alamo
- Chapter 11: Hollywood Dreams
Since its debut, Euphoria has functioned as a cultural seismograph — registering the raw frequencies of drug addiction, sexuality, trauma, identity, and violence as they transmit through the social media era.
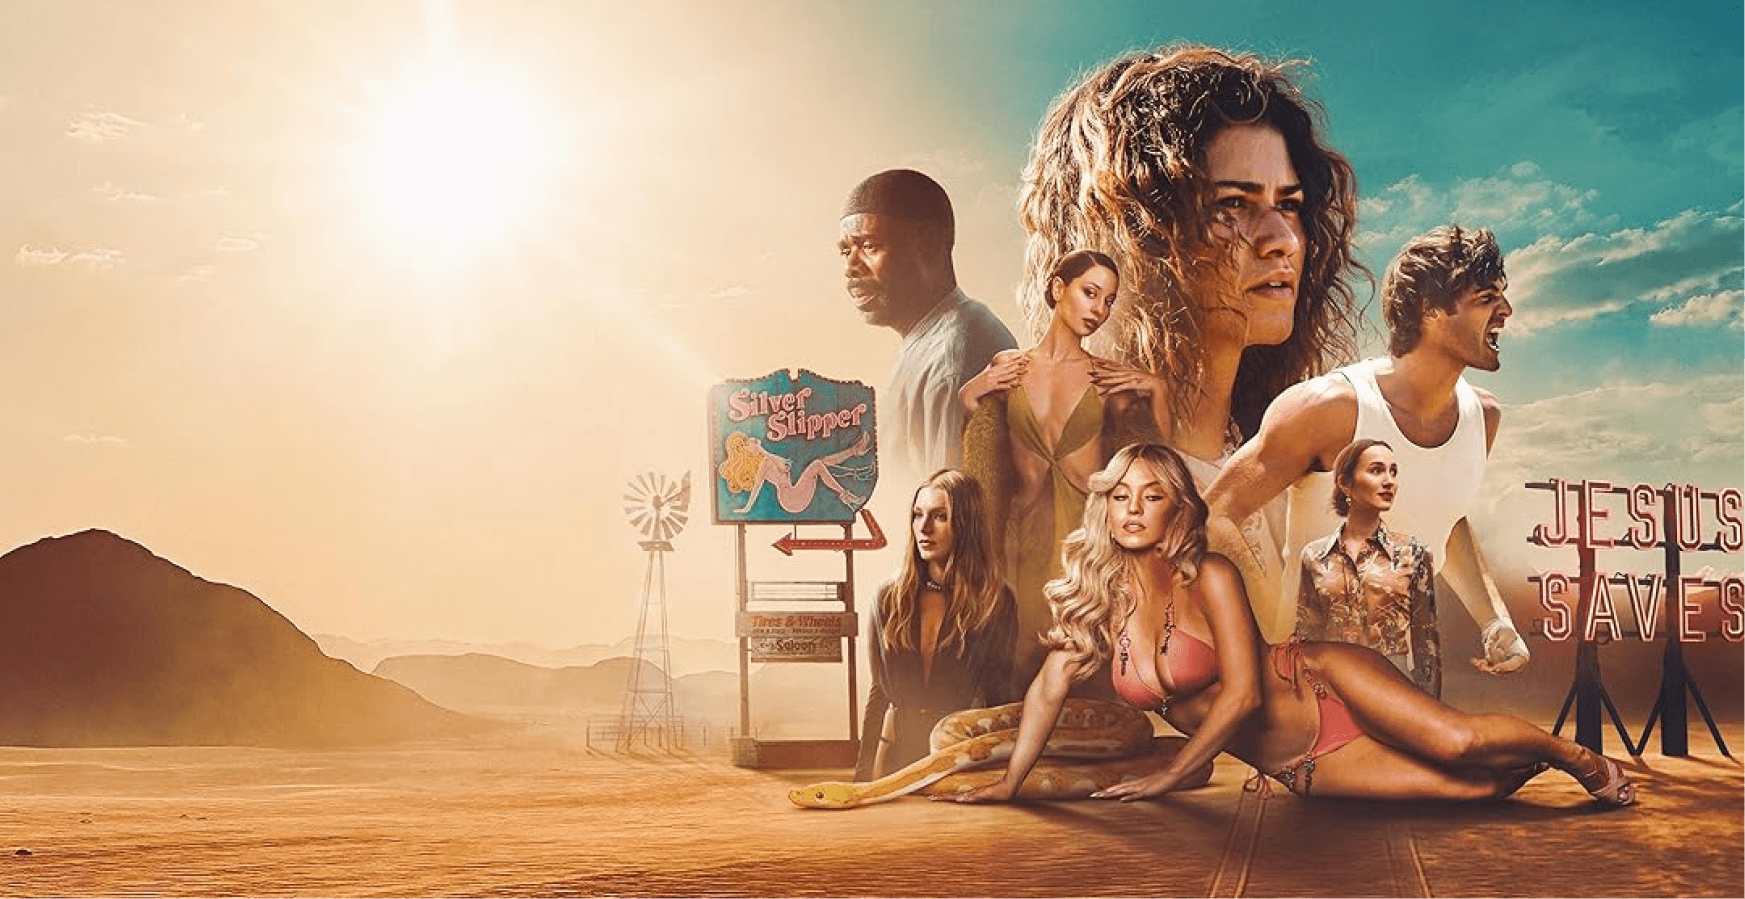
When the writer and director Sam Levinson sent me the first few episodes of Season 3 to read, I was struck by how timely the story felt. Picking up five years later, it finds the characters scattered across a fractured American West. Sam tapped into the malaise present in our times.
At its core, the season follows characters who are each searching for their own euphorias — whether that manifests in fame, fortune or other facets of the pursuit of the American dream. Having spent the past year obsessing about Bob Dylan on my prior project, I couldn’t help but think of how Dylan’s lyrics have always held a mirror to the times — that restless sense of a world shifting, of old certainties dissolving before new ones take shape. That same undercurrent runs through this new chapter of “Euphoria.”
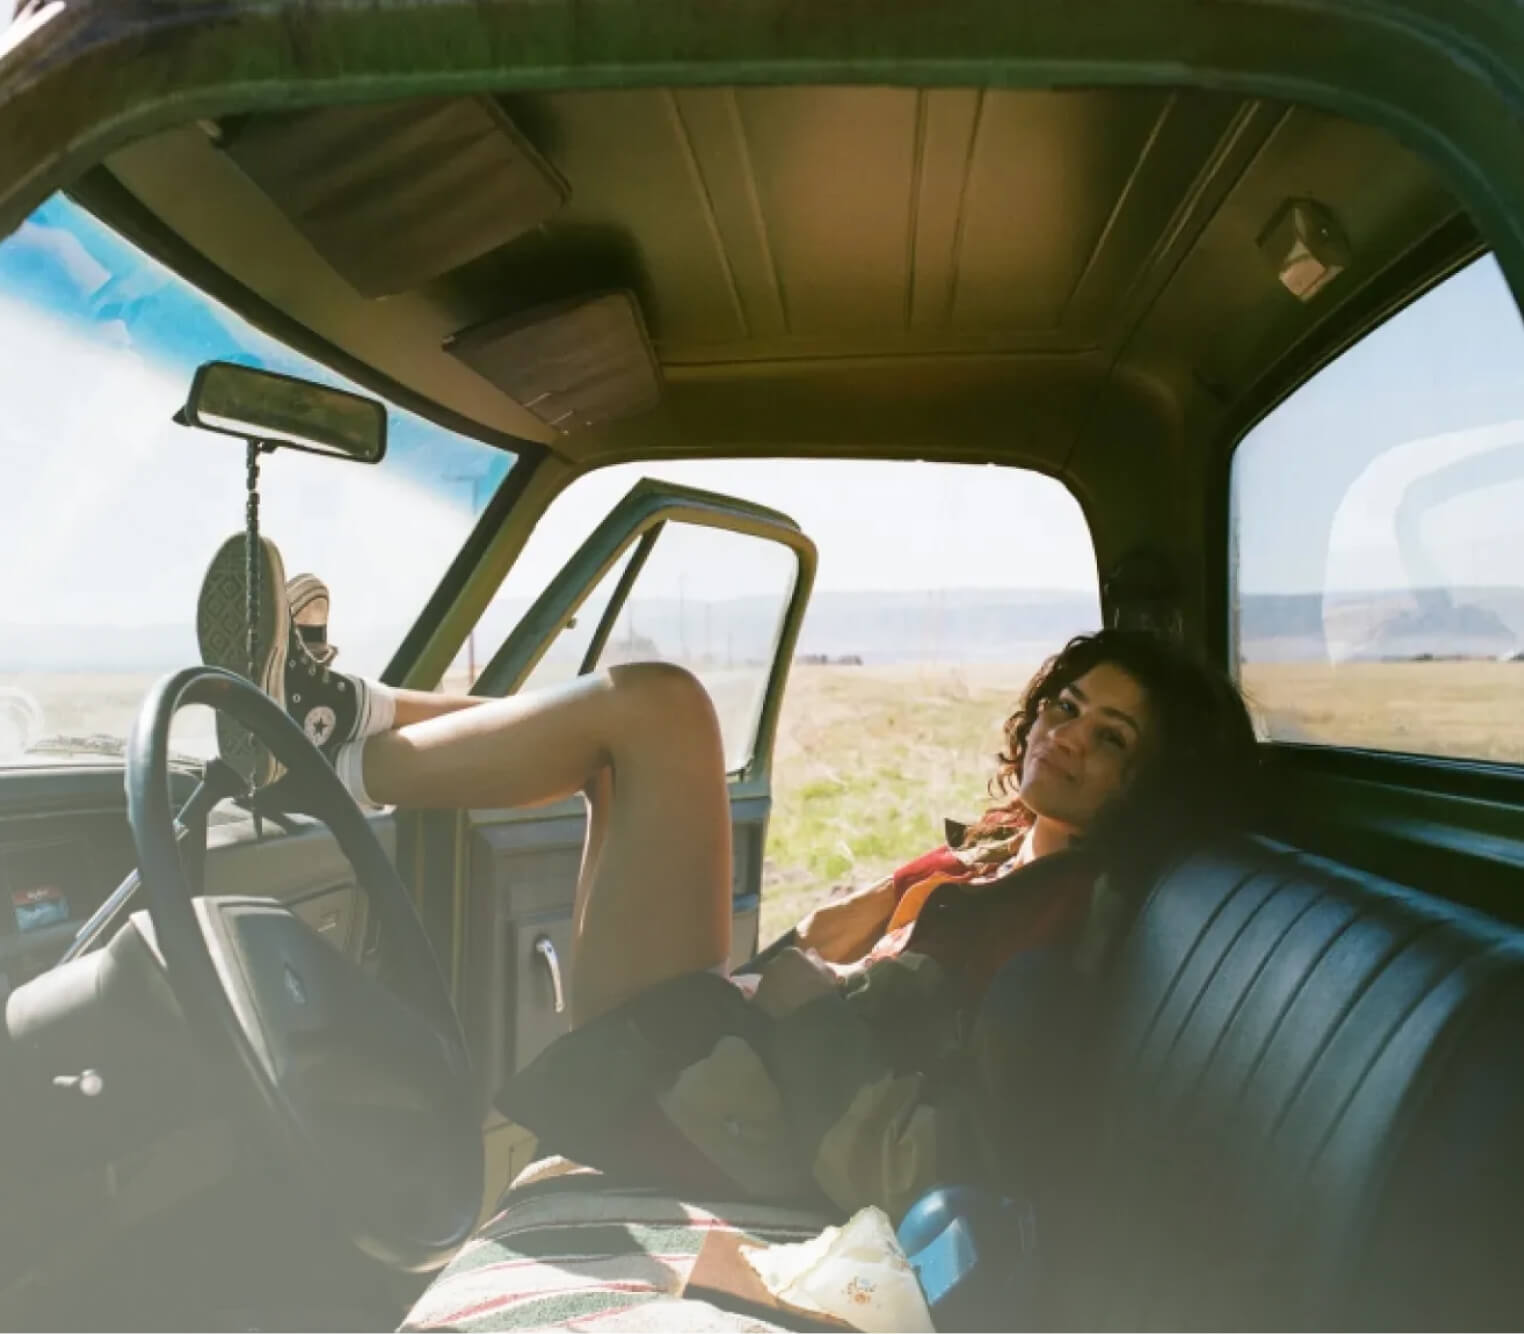
Sam wanted to make a kind of modern-day Western. Not a romanticized West of sweeping, untouched vistas — but the imperfect landscapes we actually inhabit. Signs of chaotic human expanse pressing both inward and outward, causing societal claustrophobia. And woven through it all, a thread of opulence and excess — particularly in Cassie and Maddy’s story lines, set against the backdrops of Hollywood glamour. This intersection of beauty and grit, glamour and rot became the foundation for the visual soul of this season. Season 3 was shot exactly like an eight-hour film — one director, one cinematographer, one crew — over the course of 176 shooting days. Most of the art department worked for over a year with only three weeklong hiatus breaks to catch our breath.
For Levinson, collaboration is a circular rather than a linear process — his scripts guide the department heads but then evolve in response to their choices and input.
JIM HEMPHILL
IndieWire, June 2026
Facets of a fractured american west
To add to the challenge, Sam demanded a certain flexibility — a jazziness, really — because he wrote continuously throughout production, adding scenes and rethinking whole sets and sequences as the story deepened.
The show ultimately finished with 175 sets, but the more revealing number is the 126 that were omitted. That means over a hundred sets were researched, scouted and in many cases designed — only to be dropped as the story evolved. It was a process that required the entire department to stay nimble and to trust that this restless creative momentum was in service of something larger (which it was).
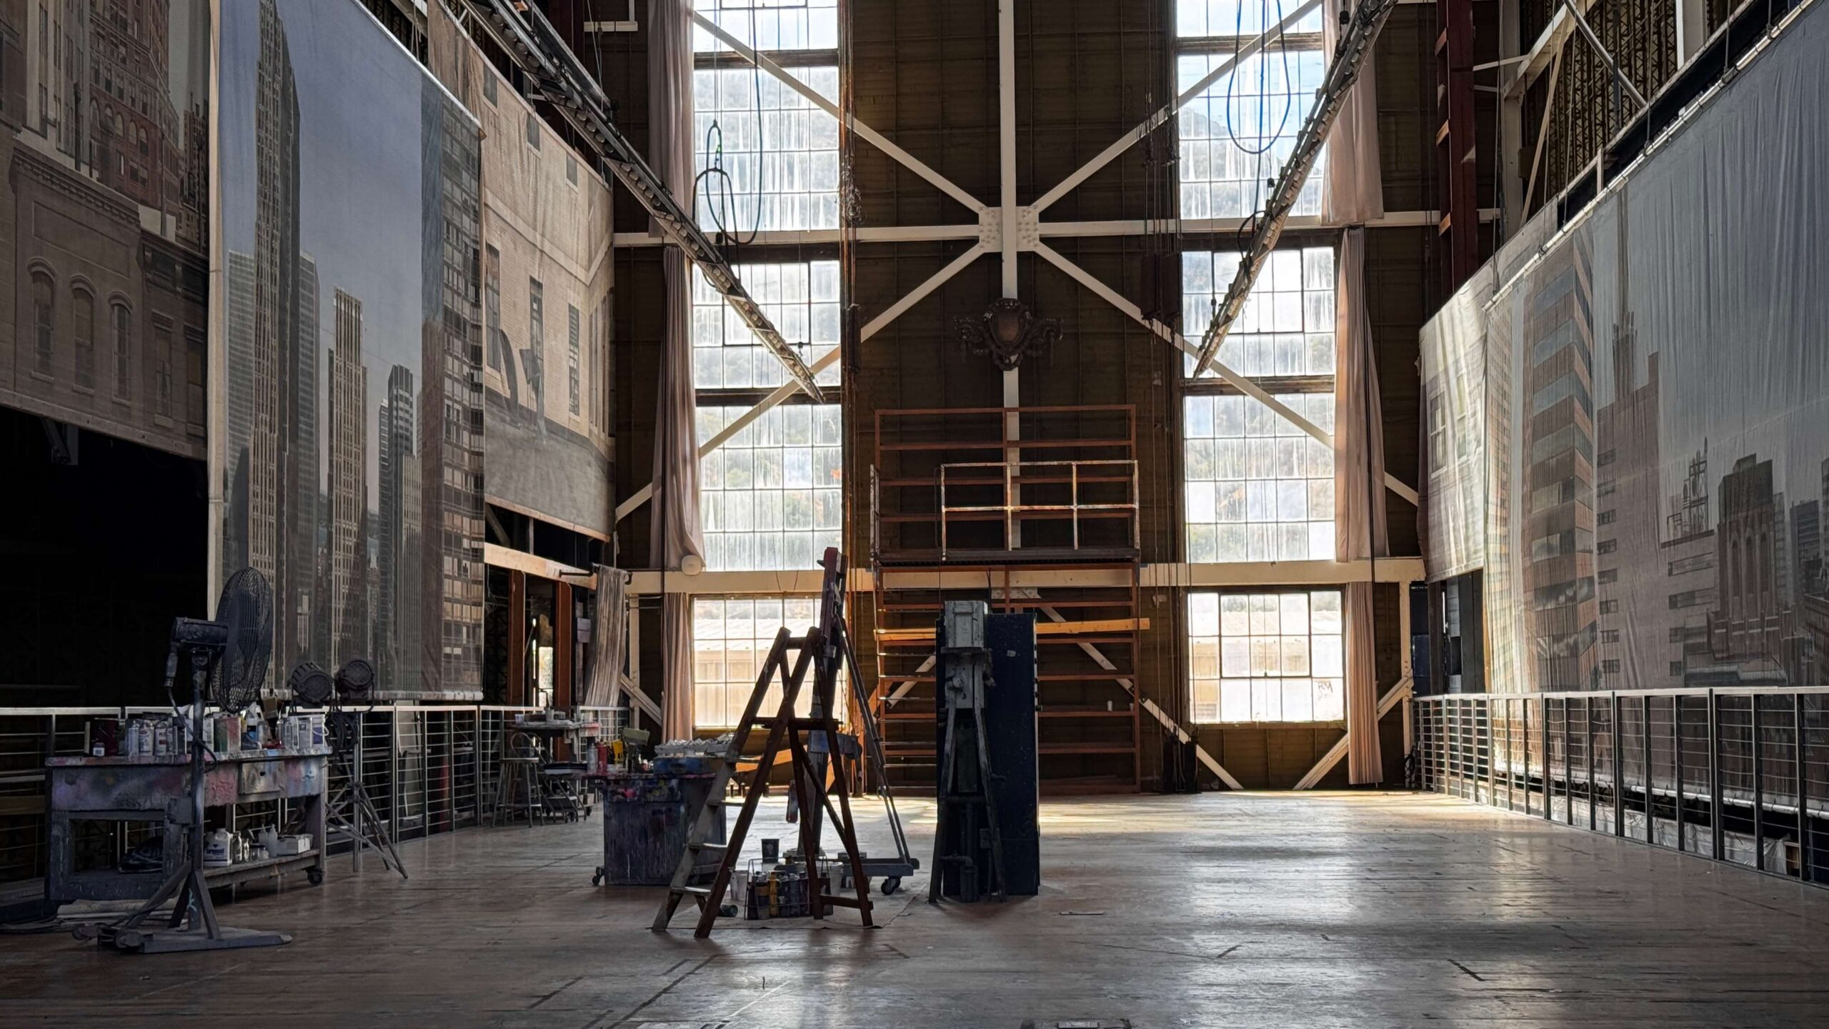
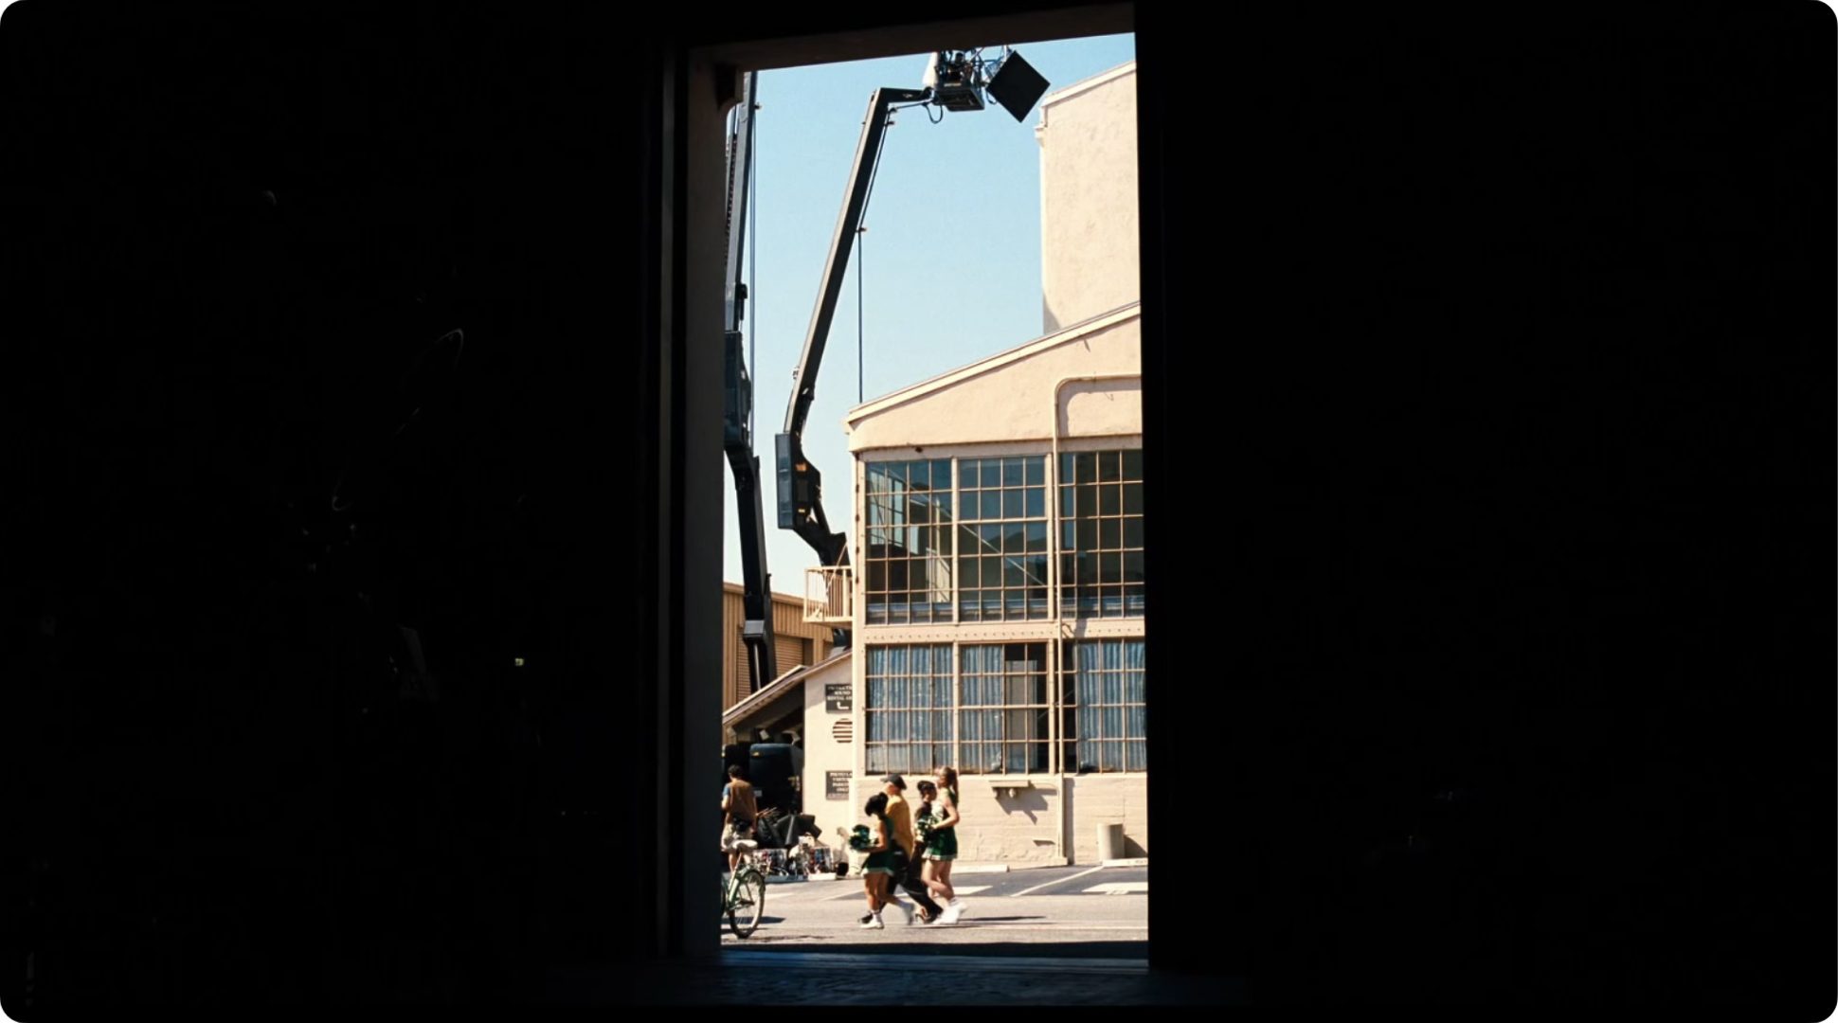
The physical footprint of the production was substantial. At various points we were spread across six different stages at Warner Bros., each one housing its own constellation of worlds. In addition, the back lot was heavily utilized as both a fictional Hollywood lot and various other locations.
It was, in the truest sense, a world-building exercise — dozens of distinct environments, each with its own emotional texture, all being constructed, dressed, shot and often struck simultaneously across the lot. What follows is a tour through some of the season’s most significant sets.
Chapter1
Location
The Mexico
Border
This opening vignette was born from a directors’ scout to the actual D.E.A. headquarters in downtown Los Angeles.
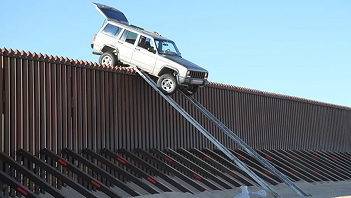
Photographs of successful drug busts decorated the halls, and Sam was drawn to one in particular — a Jeep found “high-centered” and suspended atop a 14-foot border fence near the Imperial Sand Dunes.
Smugglers had used makeshift metal ramps to attempt the crossing but failed, leaving the vehicle stuck and abandoned. Inspired by this actual incident, we found ourselves building 150 feet of border fence deep in the Mojave Desert near Lancaster, out of sight from any signs of civilization.
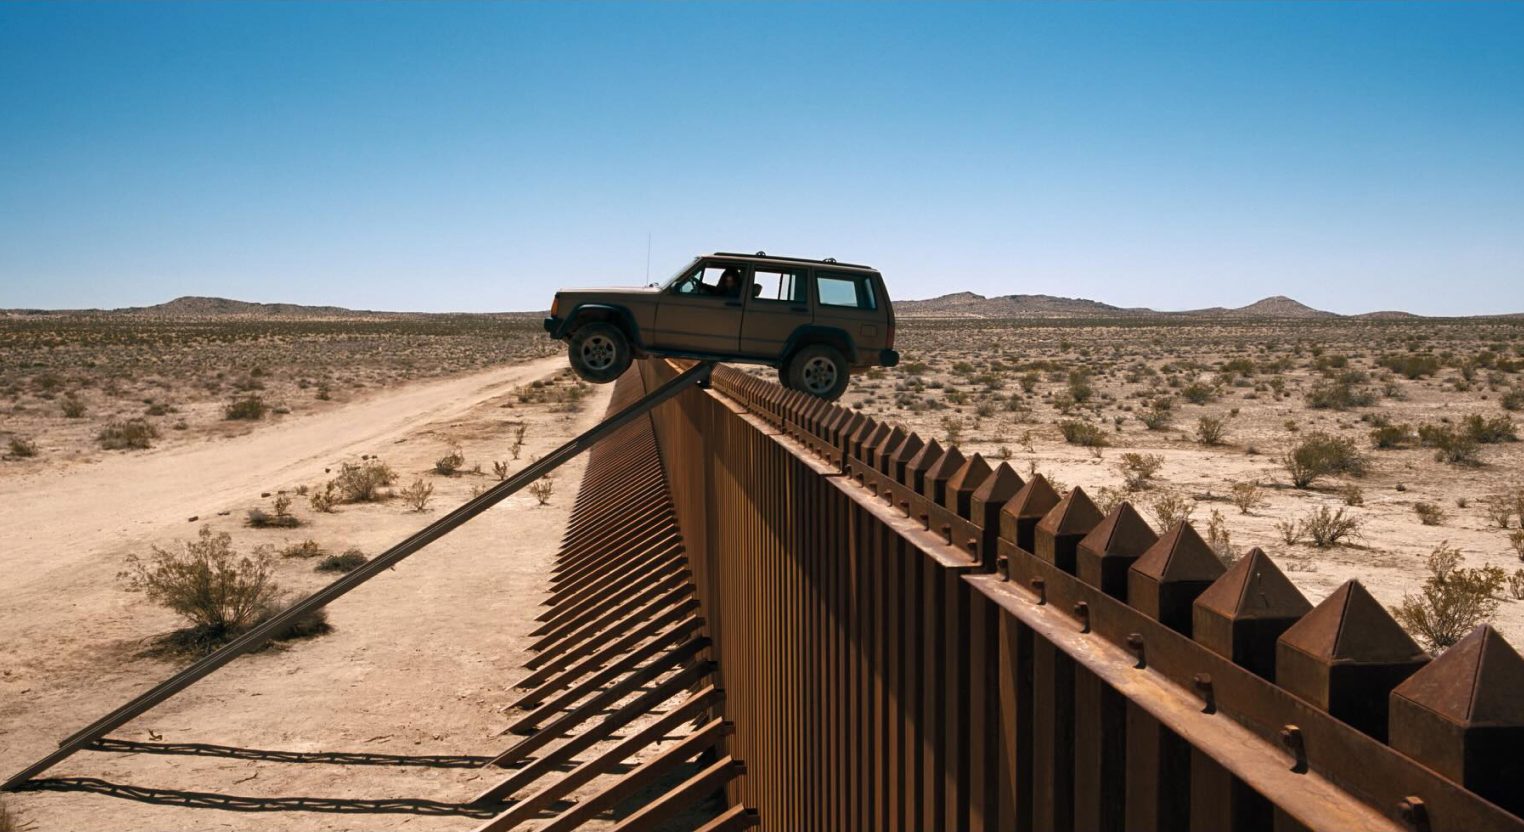
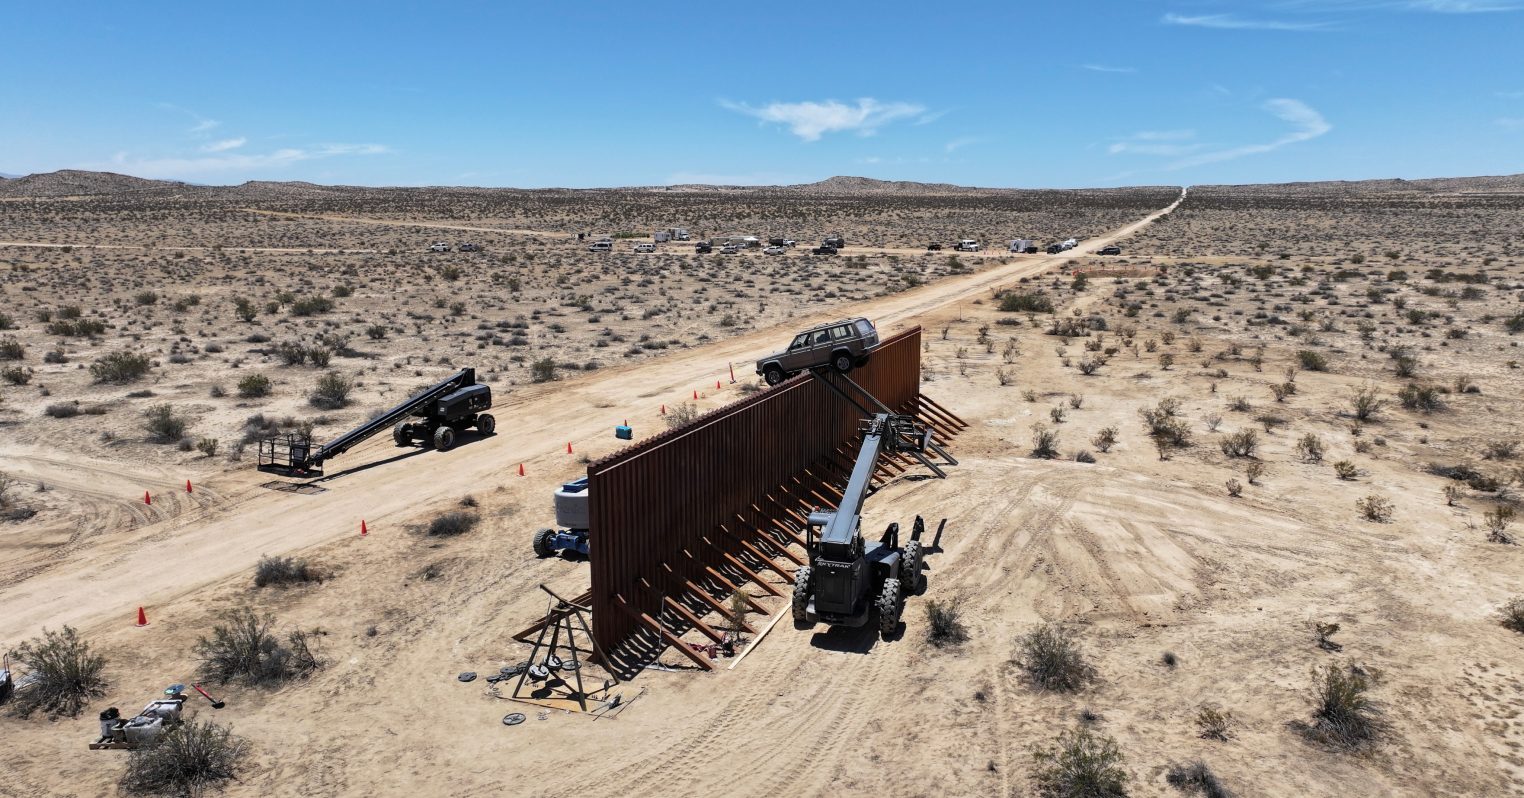
SFX Supervisor Mark R. Byers designed a hydraulic system that could tilt the car forward and backward, leaving Rue stuck in it — a physical, unambiguous image impossible to romanticize.
Our widened 2:35 aspect ratio for Season 3 helped the audience feel the world around the characters and how small they are in it. As Sam put it: it just added to the sense of danger.
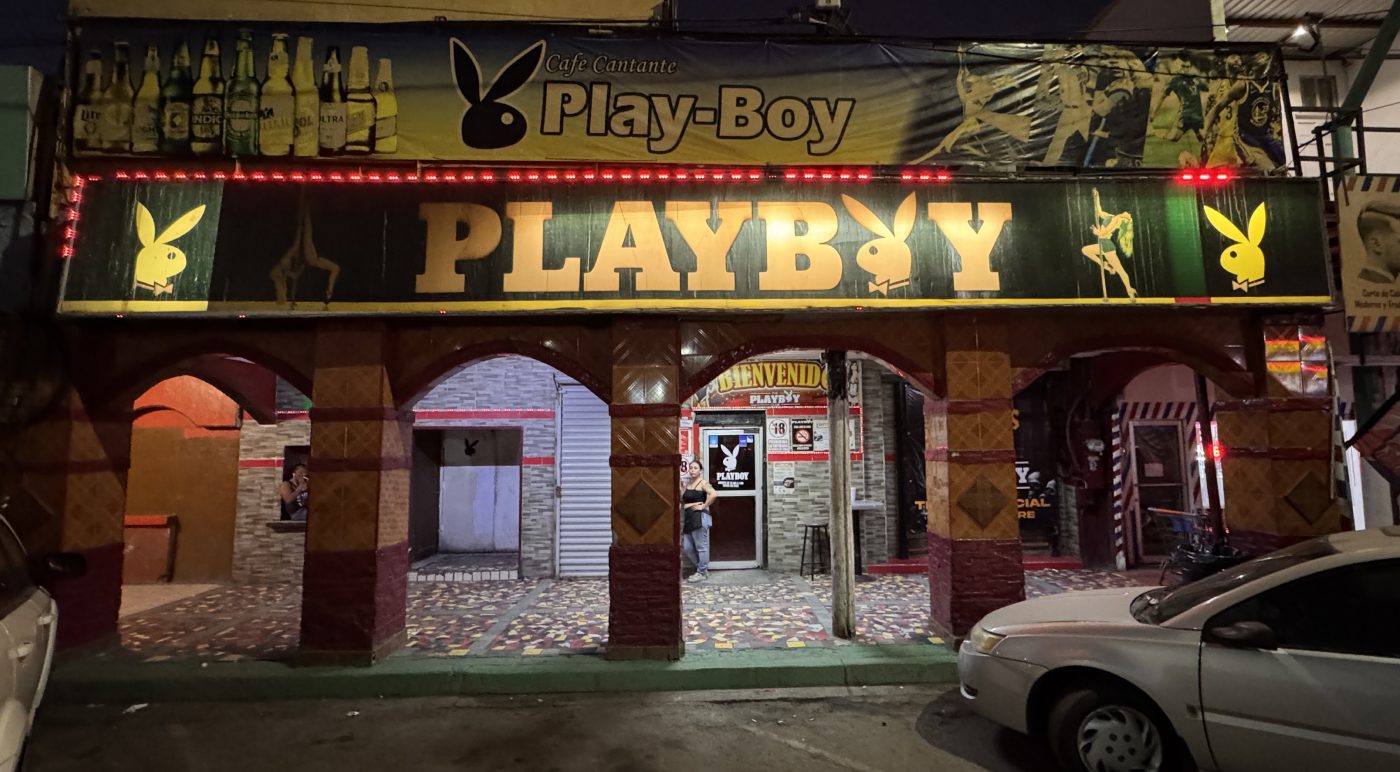
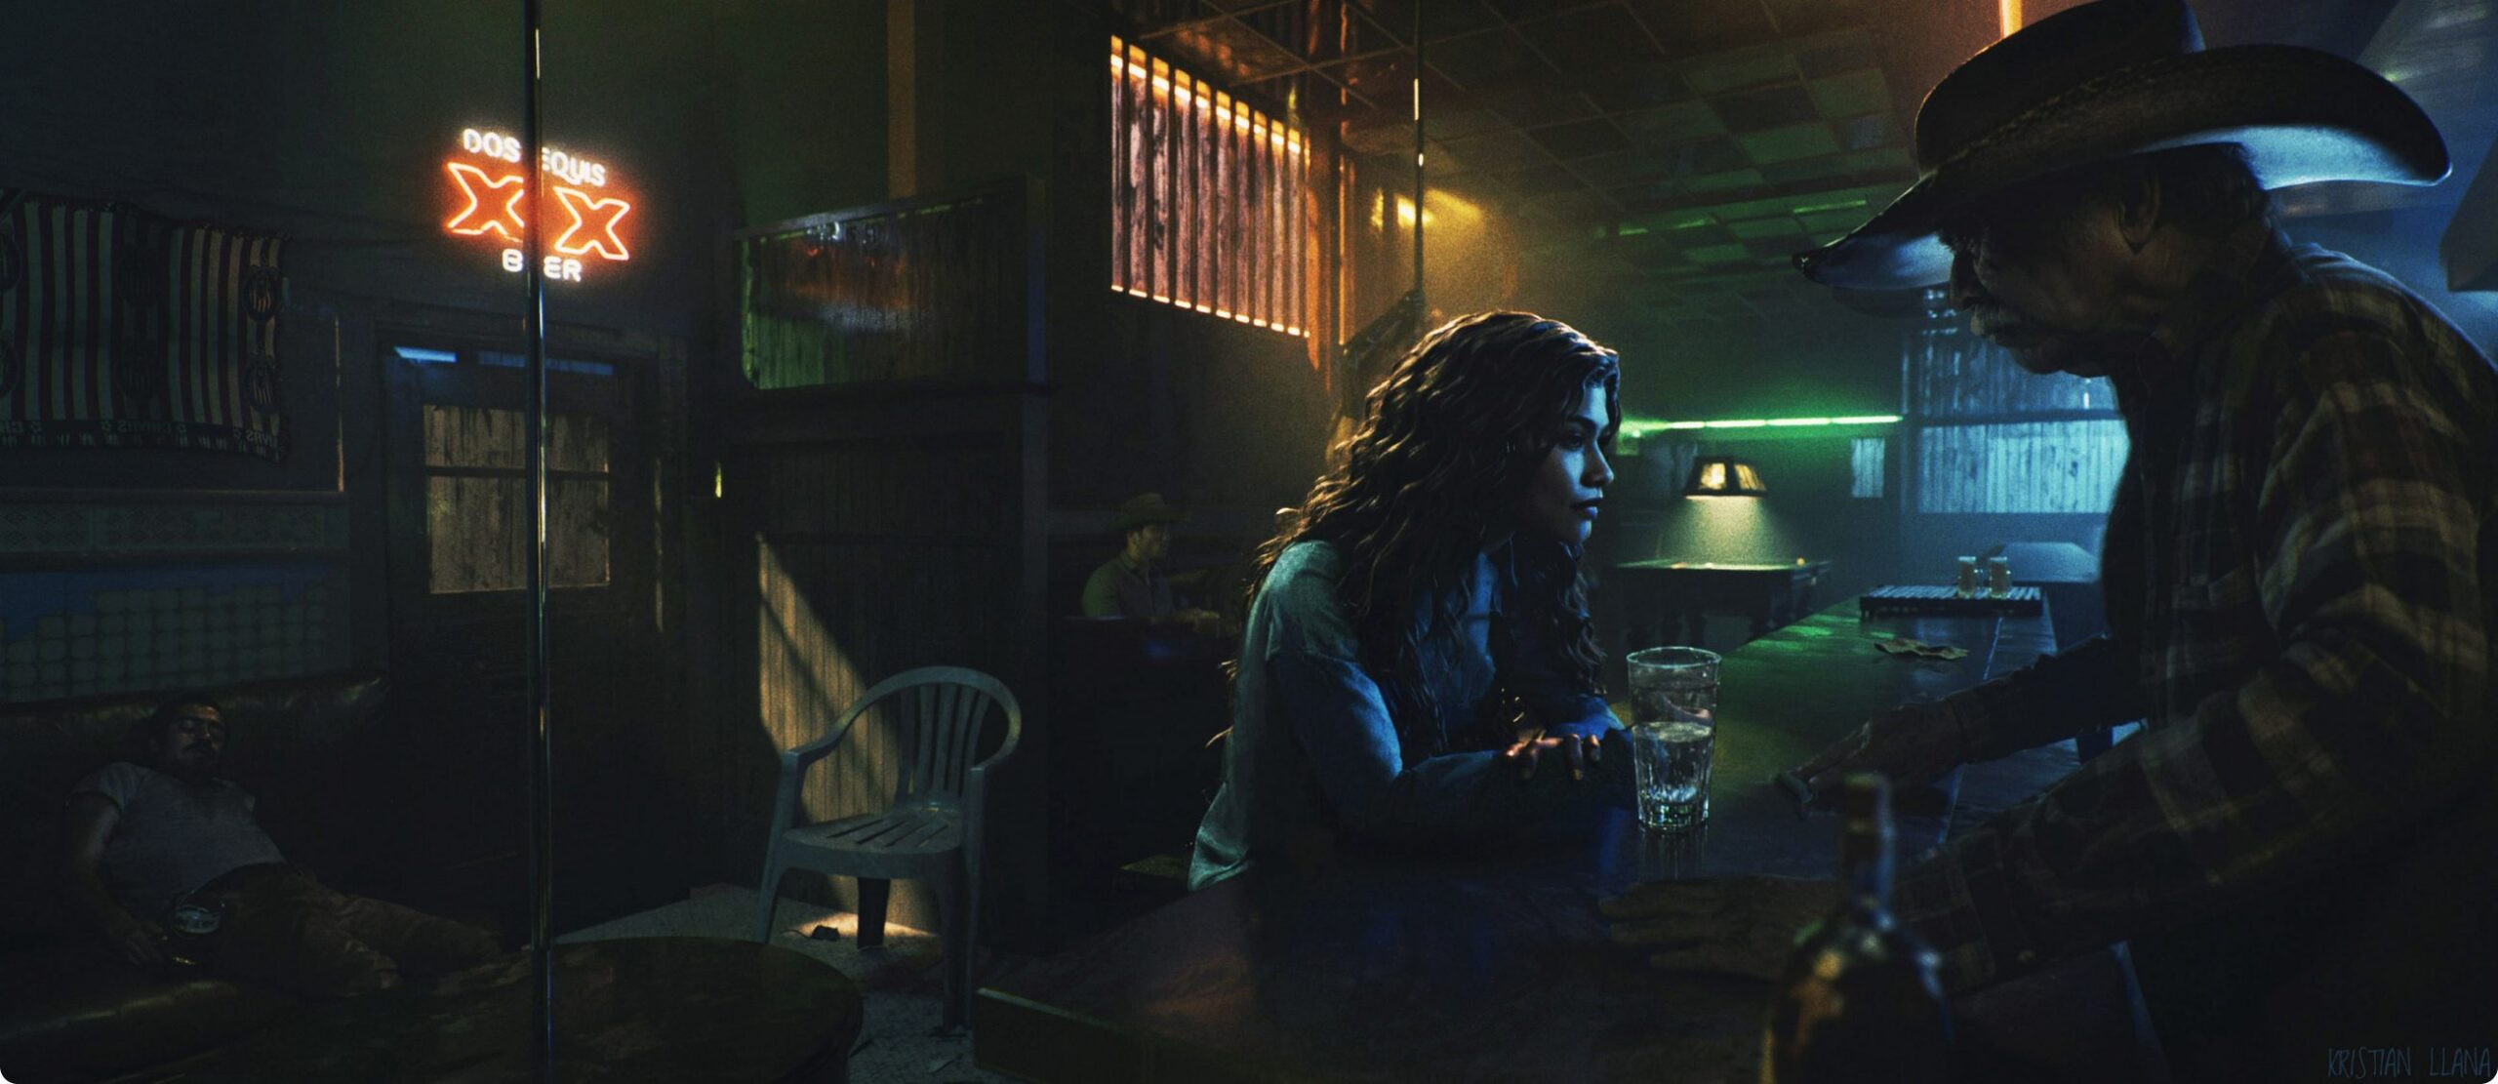
Rue’s story line takes her across the border to Mexicali, and it was important for that world to feel as authentic as possible. We shot the exterior of Club Playboy in Mexicali’s red-light district, then created the interior in an abandoned bar in downtown Los Angeles.
I scouted Mexicali multiple times with supervising location manager Michael Glaser and fell in love with the city’s colorful textures, hand-painted signage and faded murals. It was a gift shooting in Mexicali, as I felt that cutting between locations in Los Angeles and Mexico gave all the border sequences a texture that couldn’t have been achieved on one side alone.
For a Mexicali plastic surgery clinic, we dressed a street adjacent to a two-story hotel in South Los Angeles — building a rusty steel sign on the roof of the structure and adding hand-painted signage, sagging wires and window air-conditioning units.
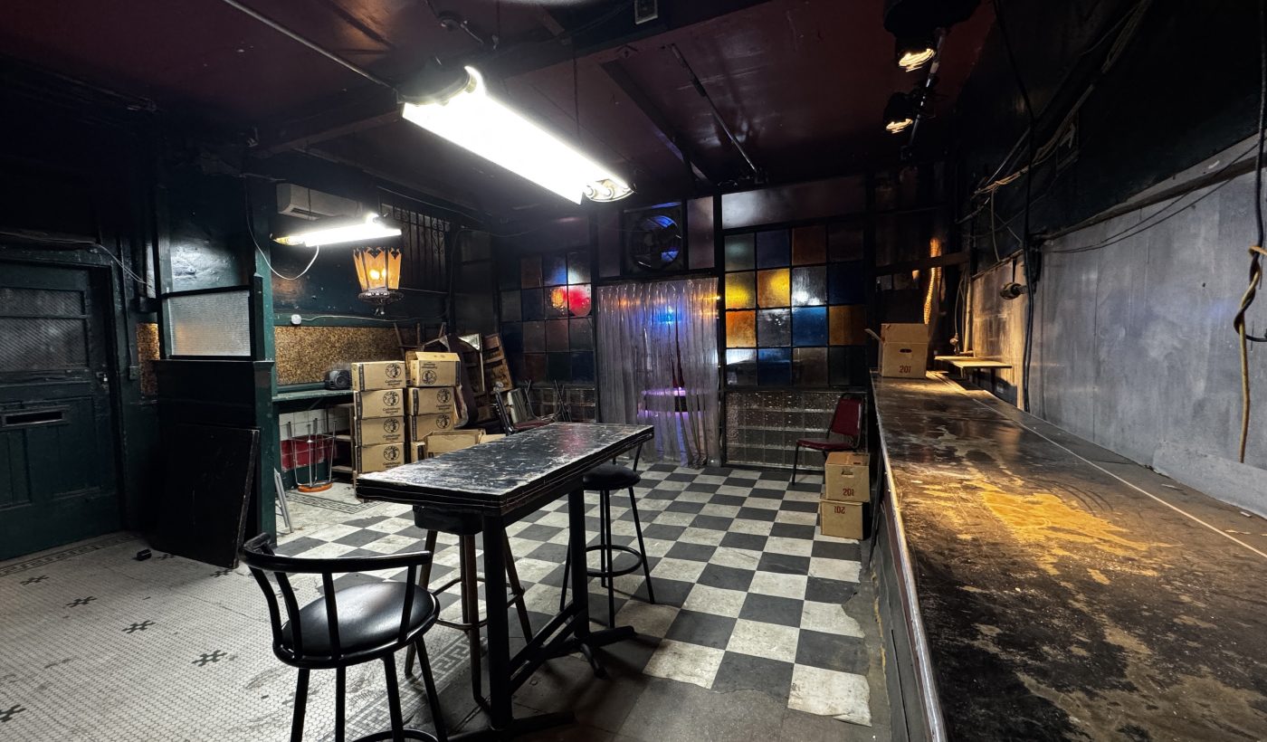
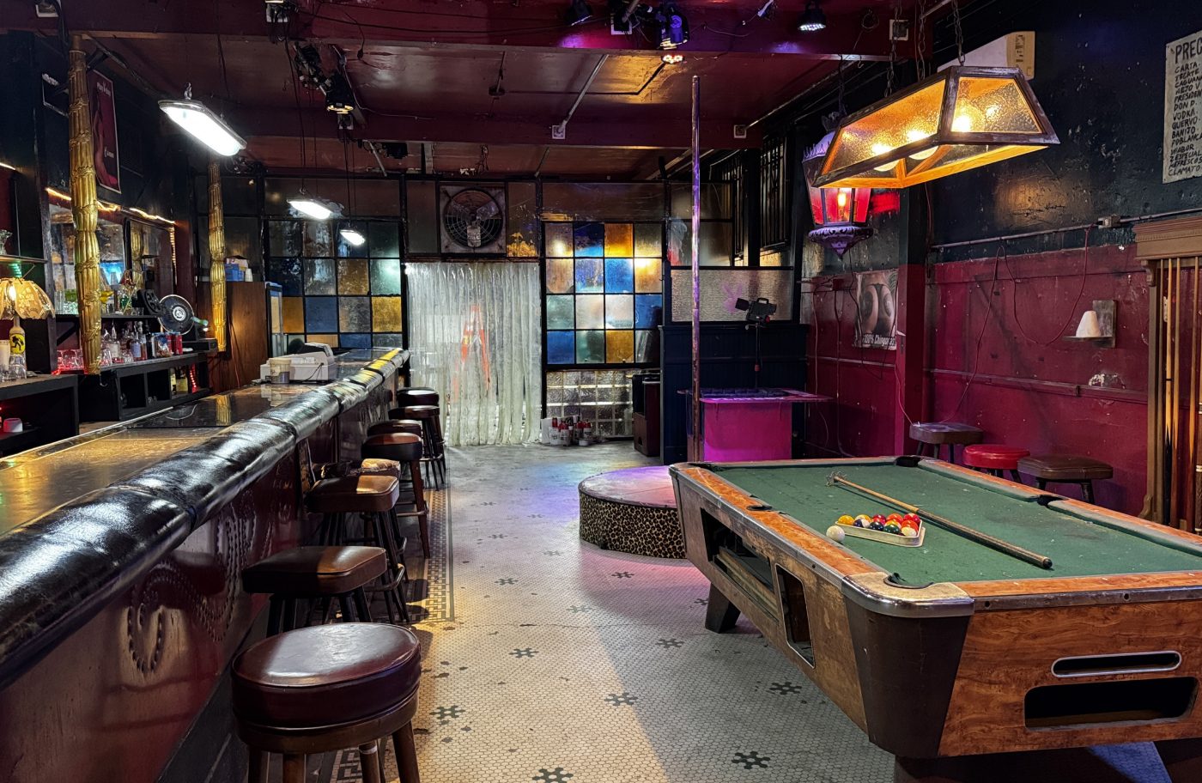
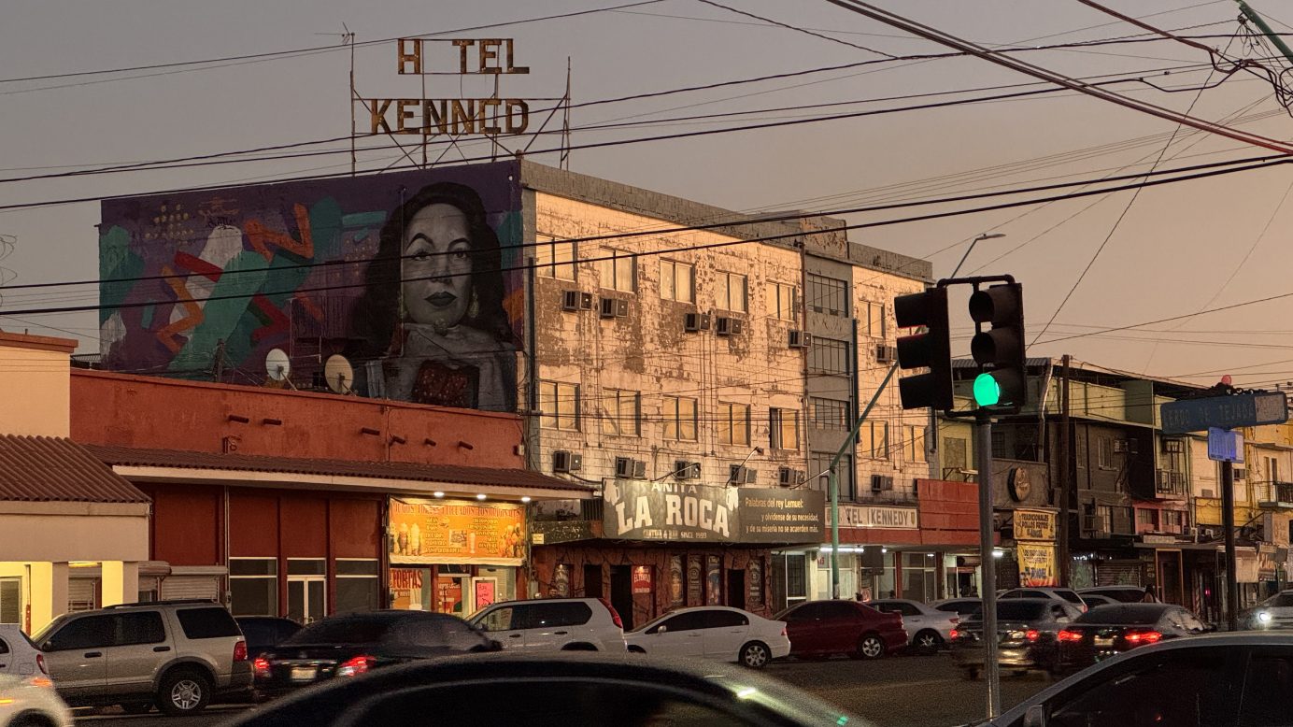
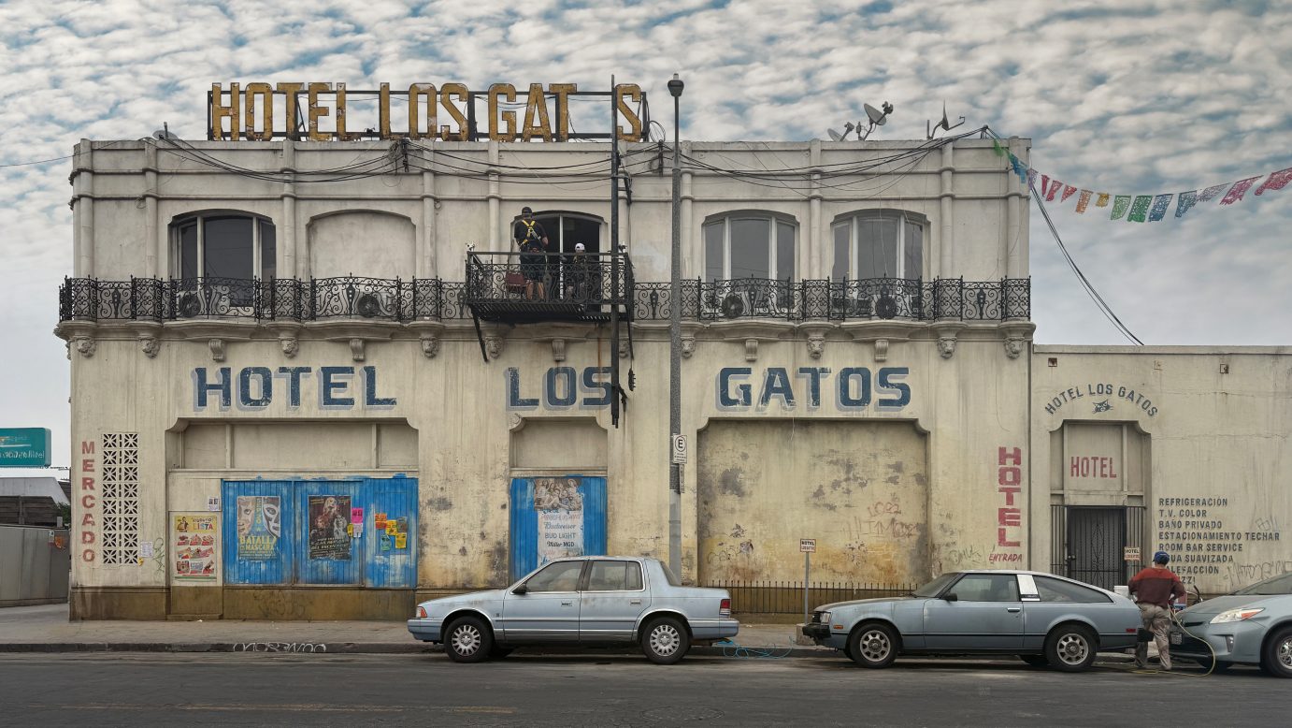
Chapter2
Location
Rue’s
Fractured America
Rue’s Los Angeles isn’t the one most productions shoot. We deliberately avoided the postcard version of the city — the sanitized, clichéd Hollywood version of Los Angeles.
Instead, we shot in industrial pockets and working neighborhoods that rarely make it on screen, places that feel lived-in and unvarnished. These are the parts of the city that most Angelenos actually recognize — the real Los Angeles, not the one sold back to us by the movies. Rue’s world needed to feel unprotected in the same way she is — a city with its guardrails removed, where the infrastructure itself seems to be holding on by a thread.
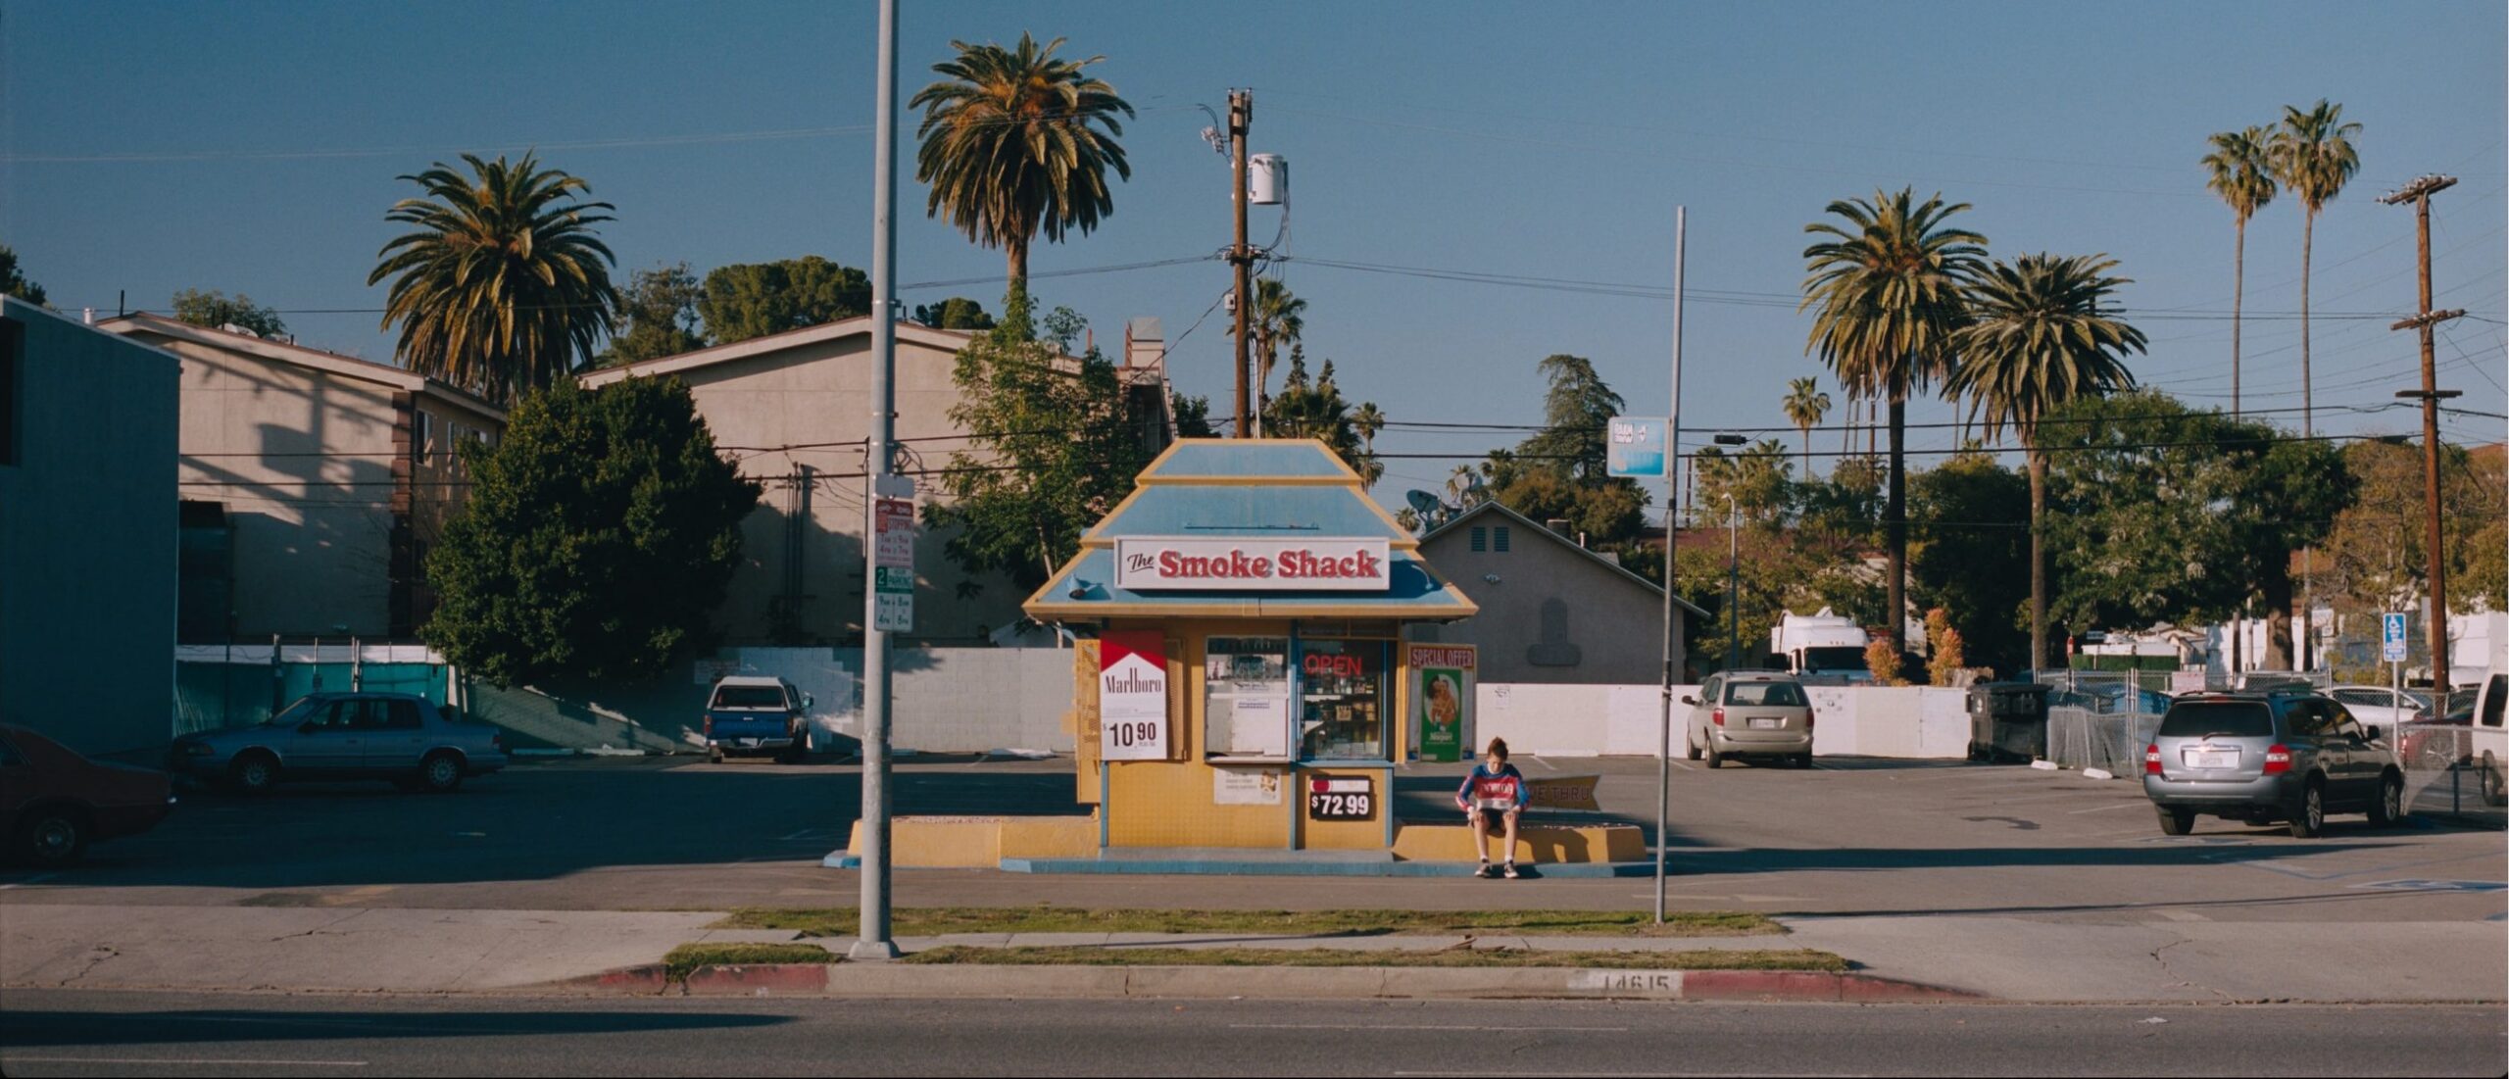
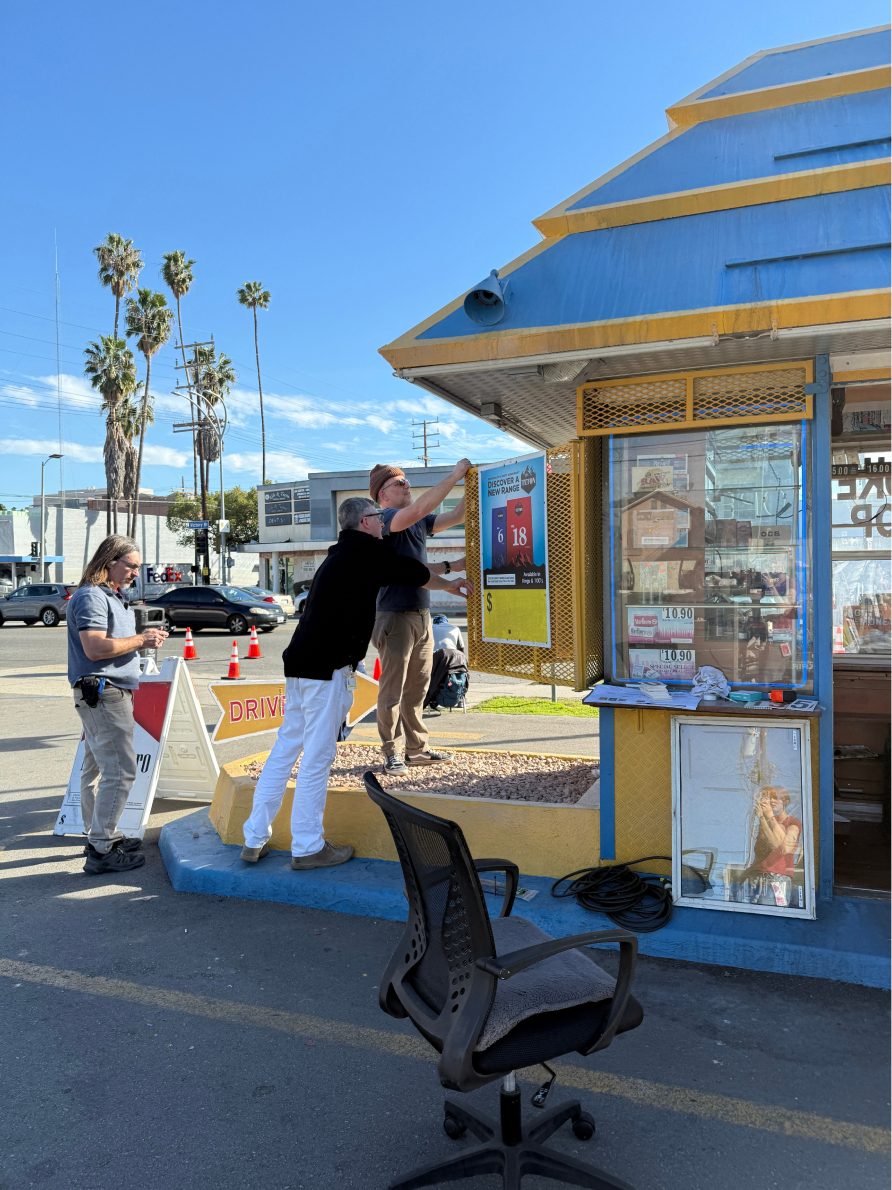
Sam had originally written Rue working at a Jersey Mike’s.
I pushed for a location that felt more true to the season’s visual language — and to Rue’s particular brand of low-stakes hustle — a smoke shack in a repurposed Fotomat kiosk, one of those drive-through photo development booths that once colonized shopping center parking lots across America.
It placed her at the intersection of beauty and grit: a relic of American commercial optimism, now peddling cigarettes at the edge of a parking lot.
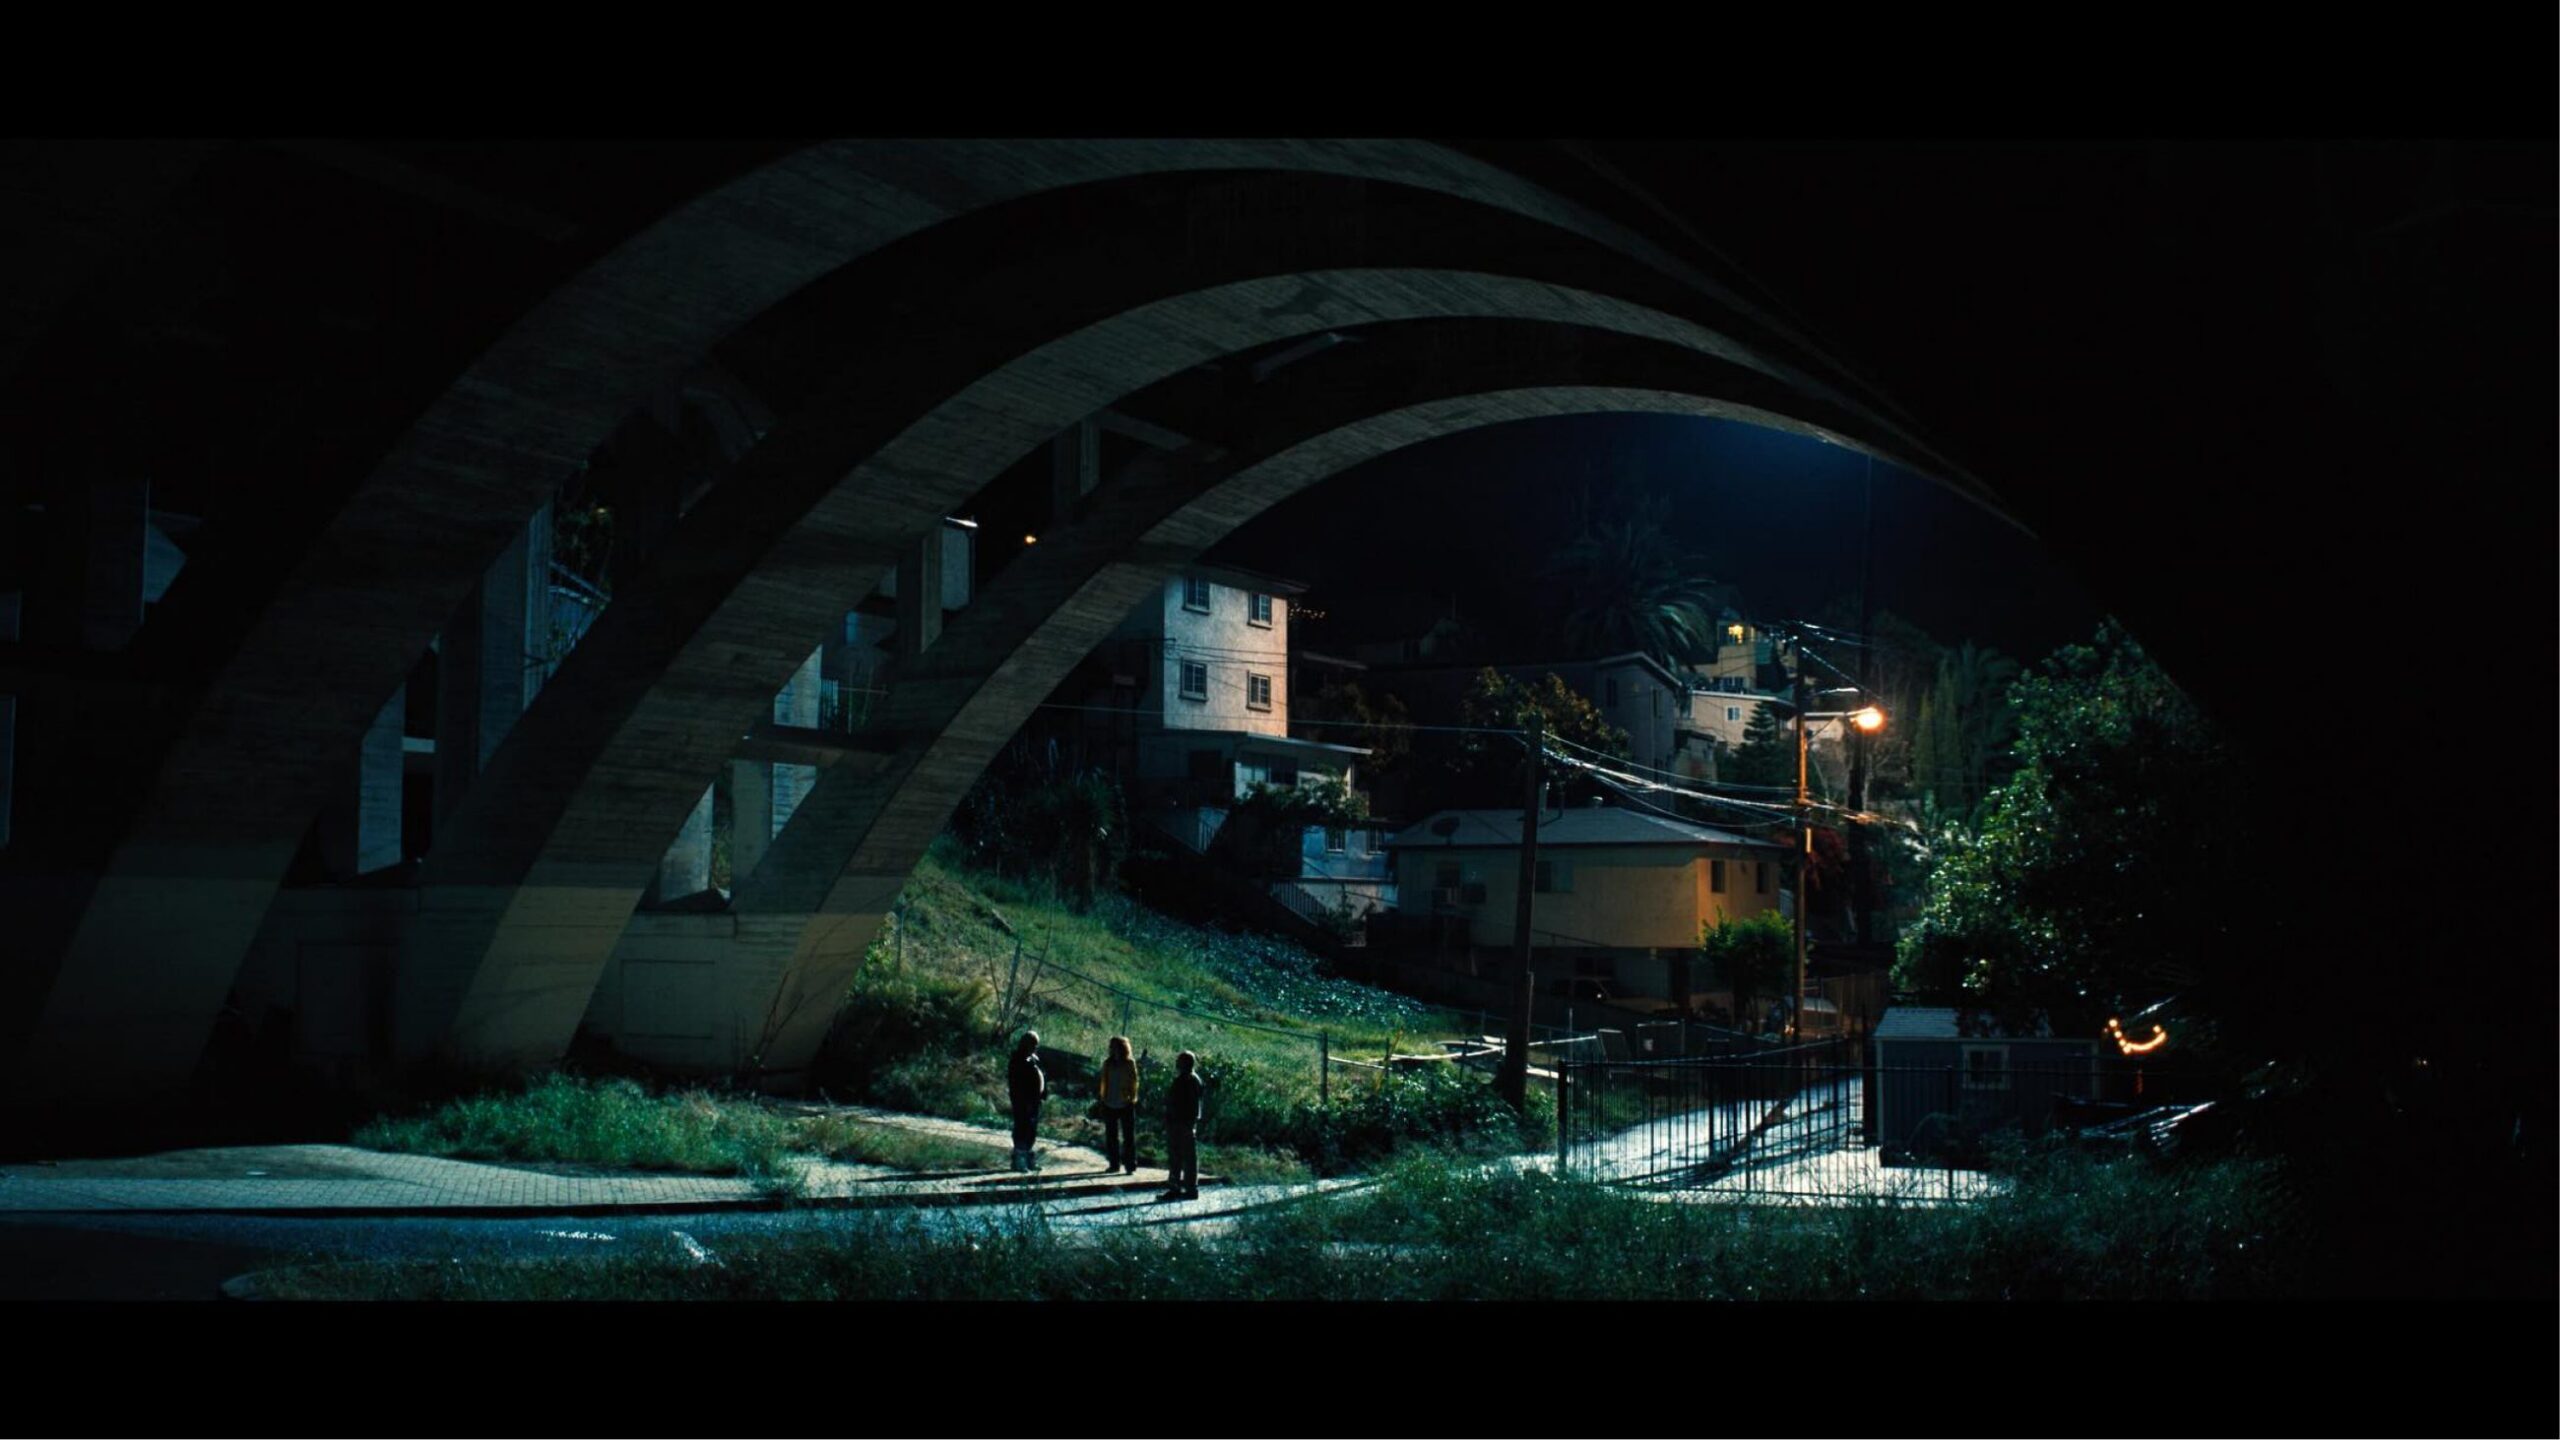
Rue’s rendezvous with the D.E.A. took her to atmospheric locations like the neighborhood under the Lorena Street Bridge in Boyle Heights.
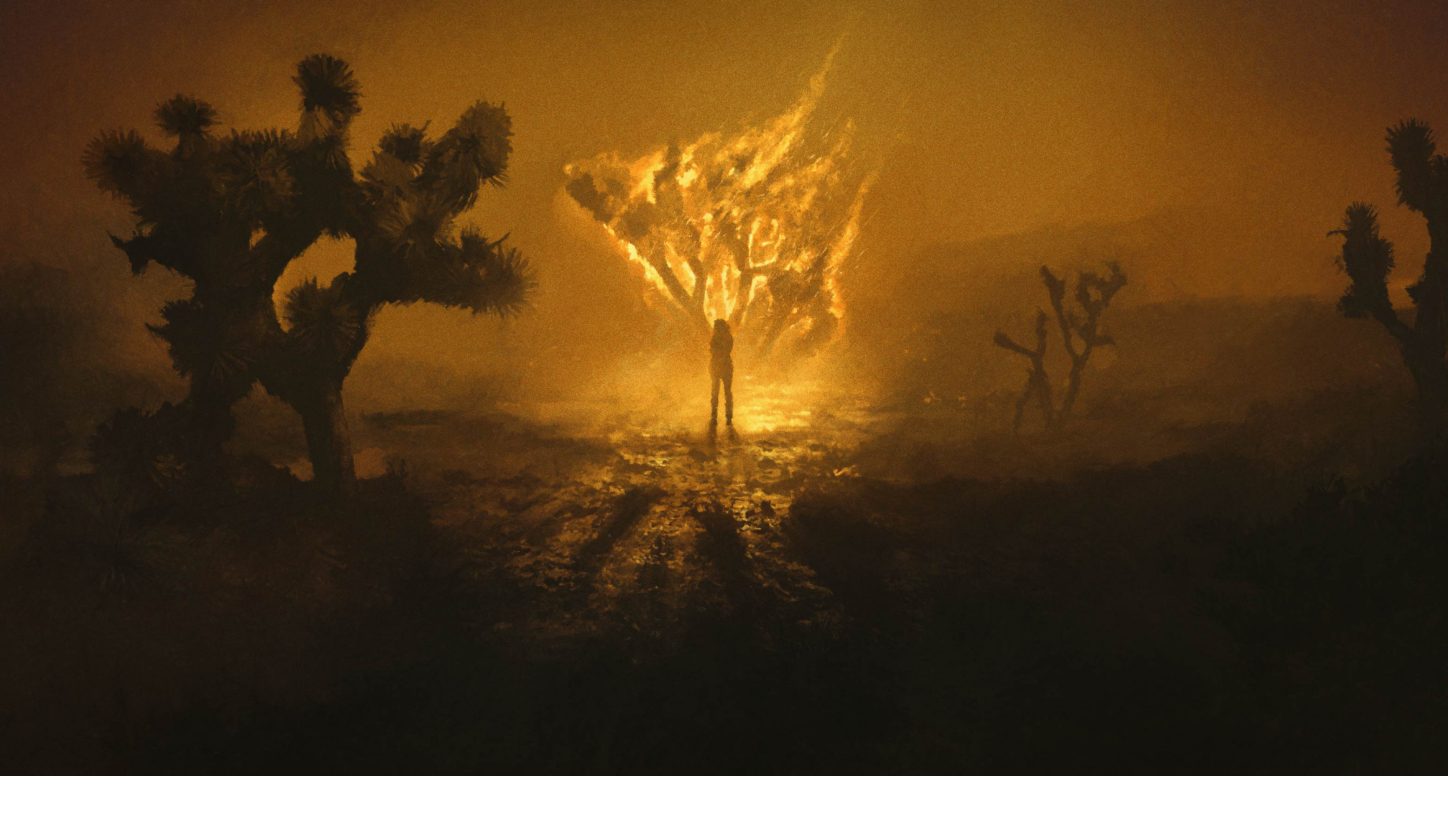
We also captured desert landscapes near Lake Los Angeles, Agua Dulce and Lancaster. For a sequence where Rue sees a Joshua tree exploding in flames, we sculpted a steel and plaster Joshua tree that was rigged to burn on cue.
Chapter3
Location & Stage Builds
The Silver
Slipper
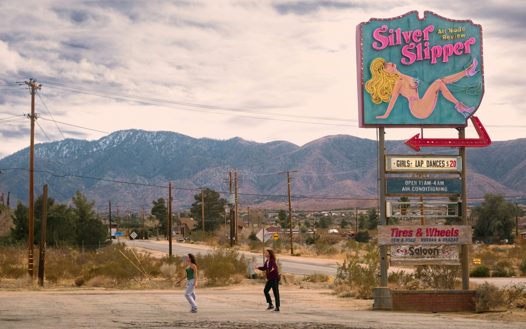
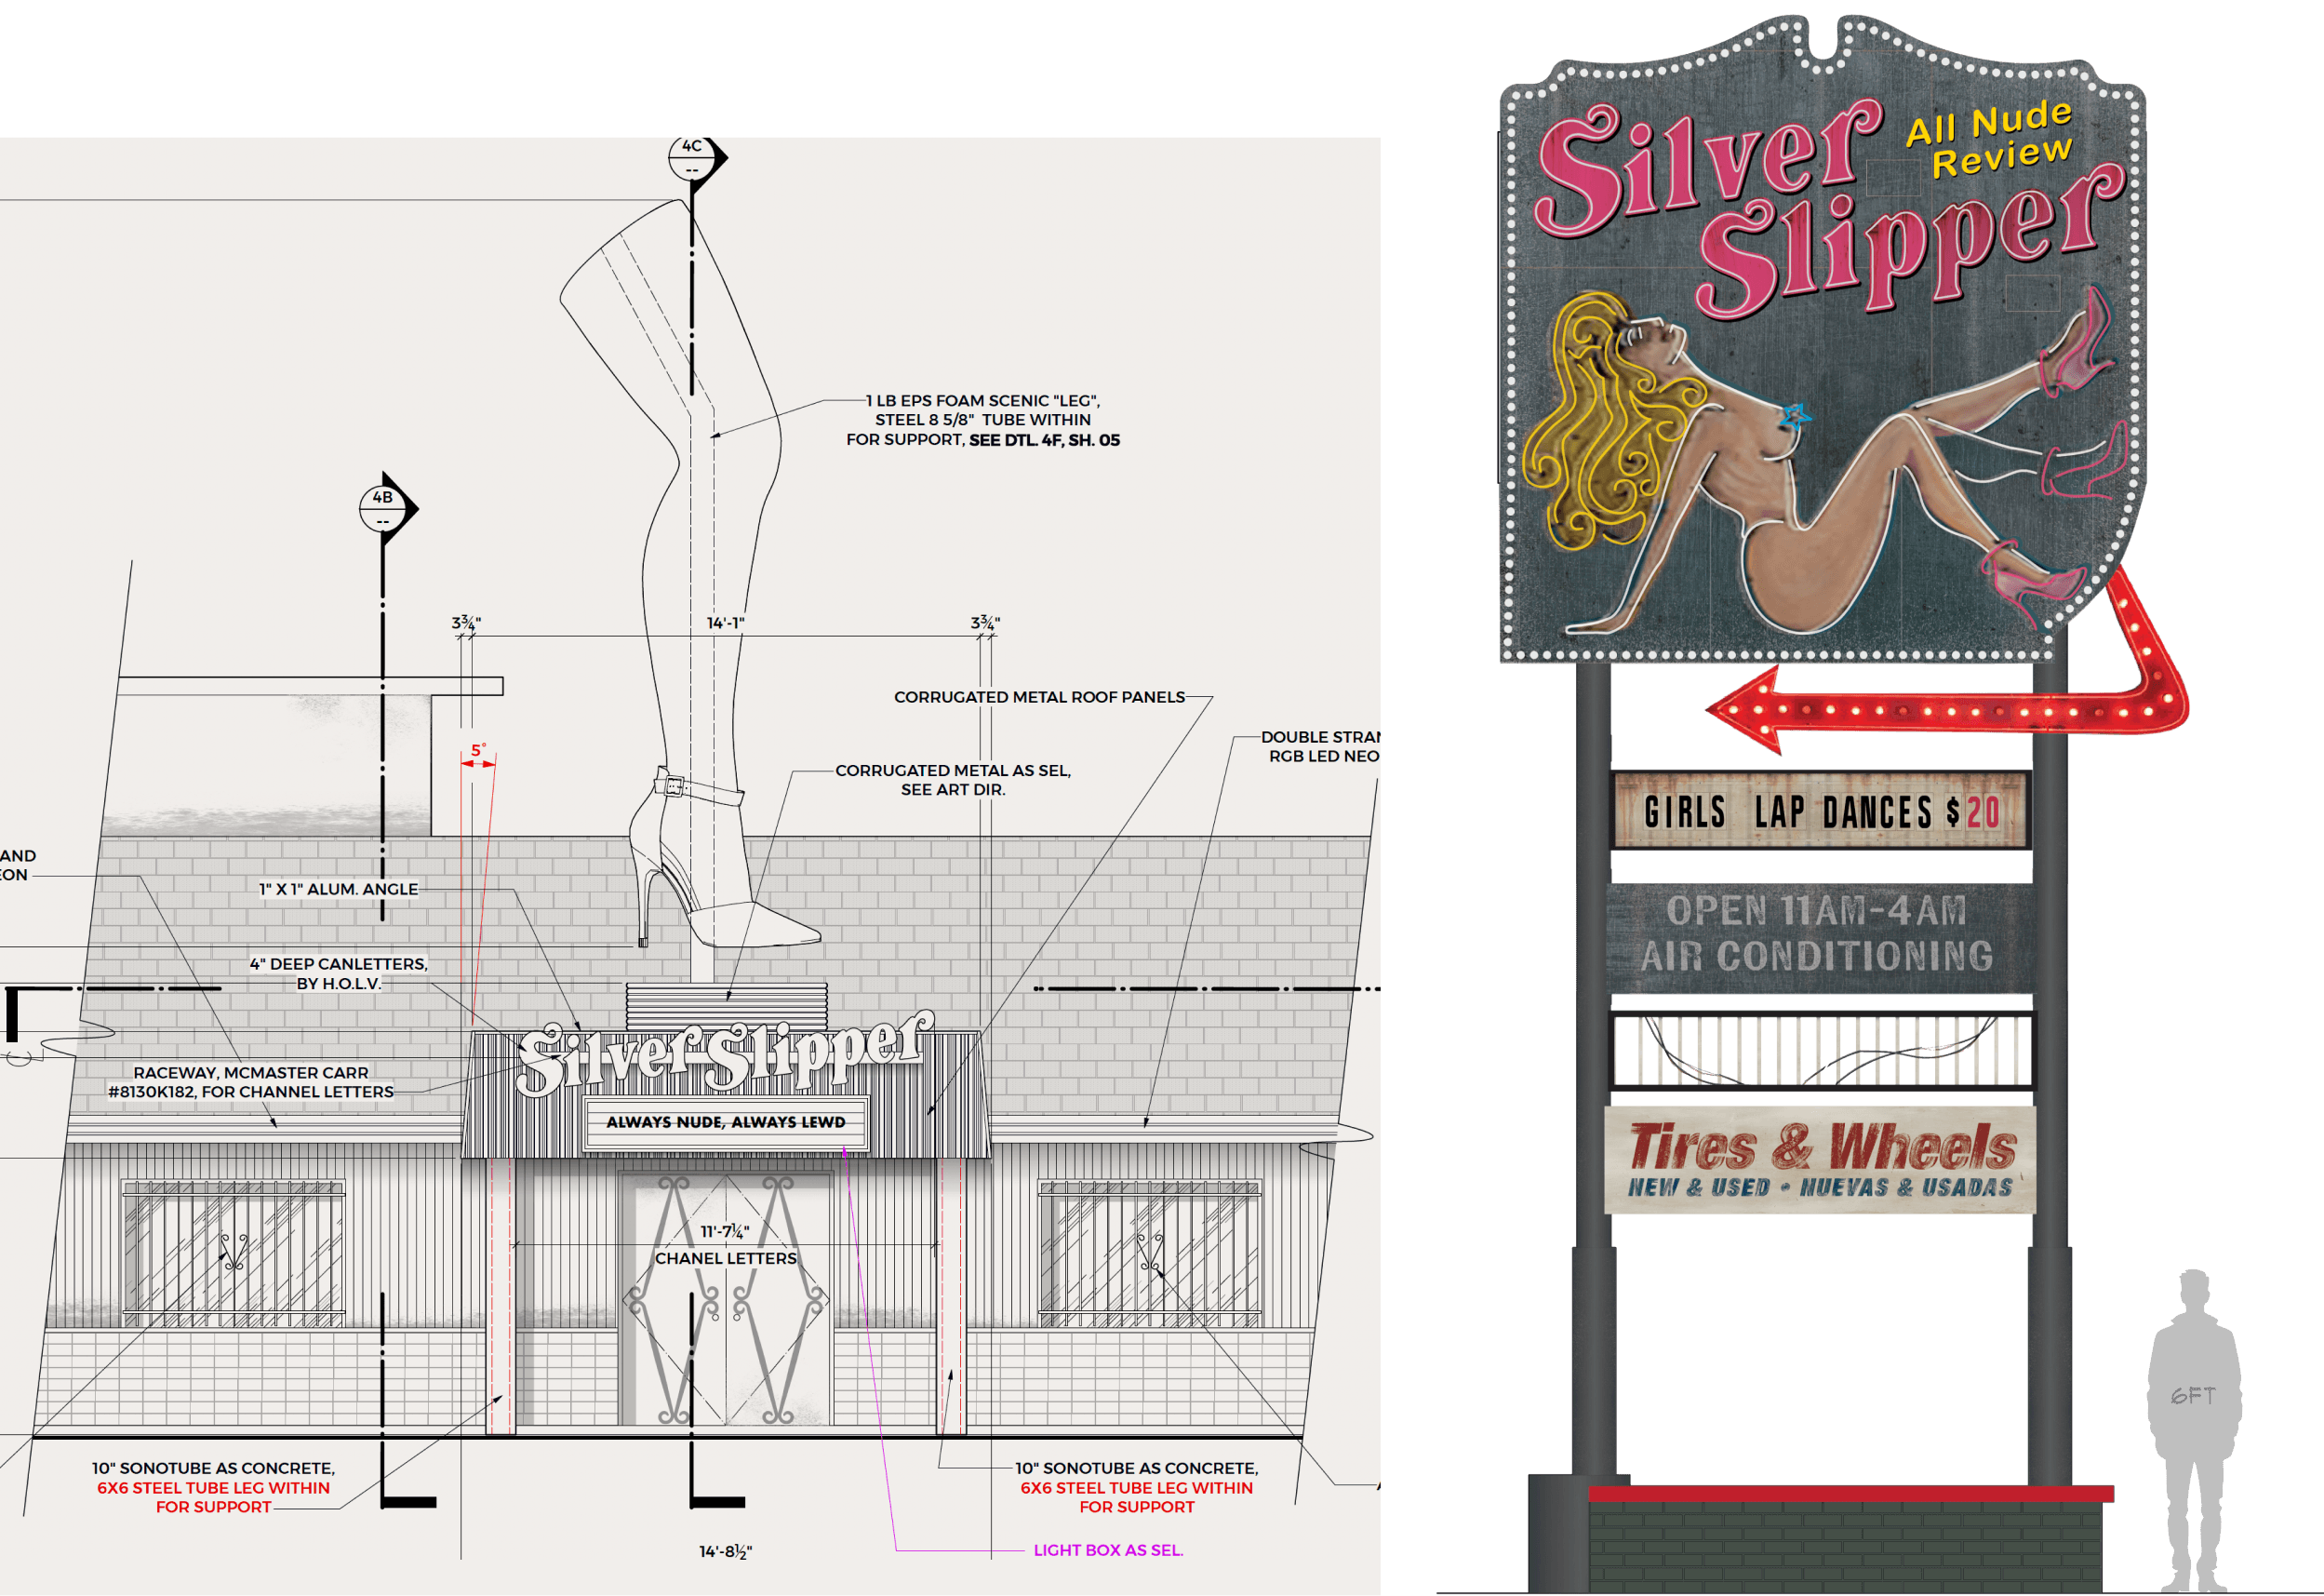
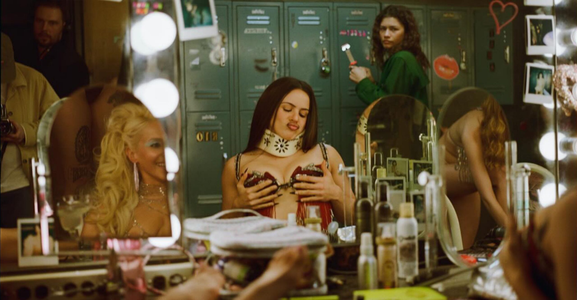
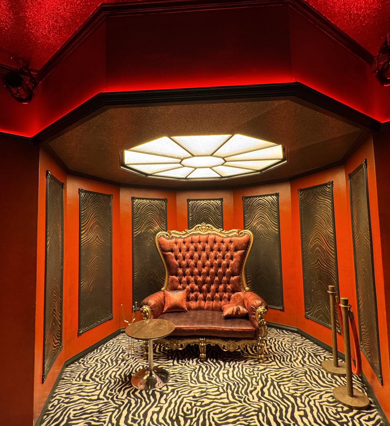
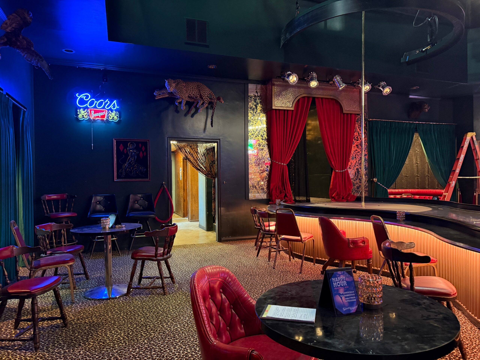
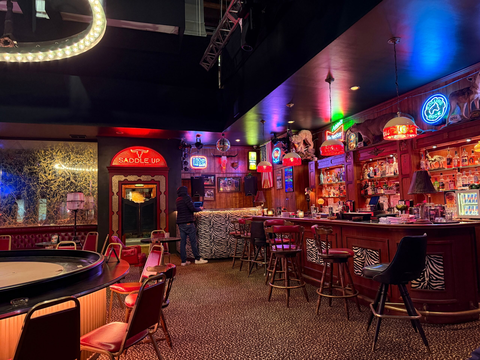
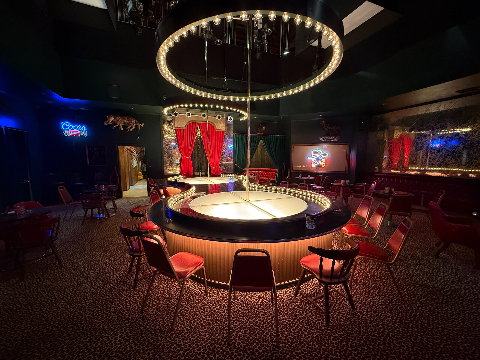
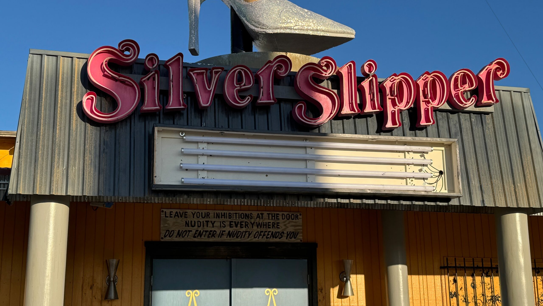
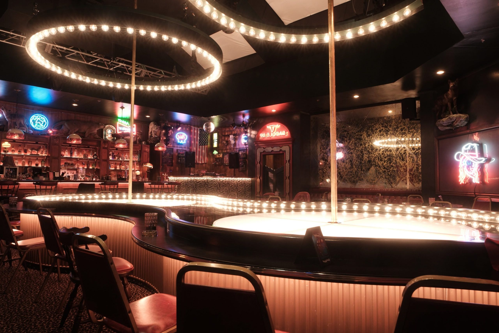
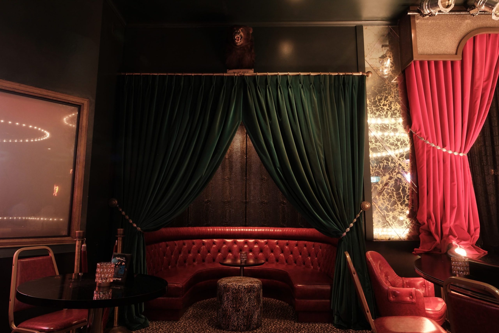
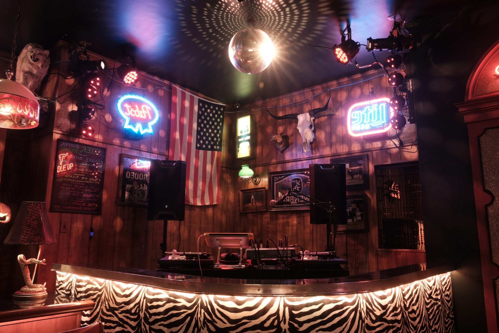
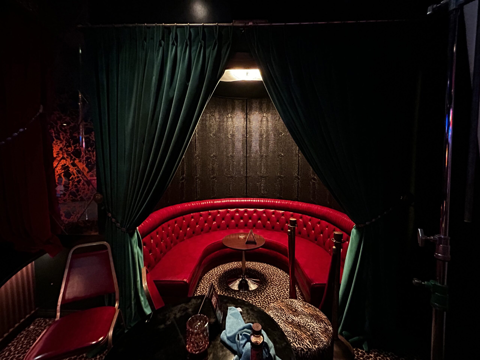
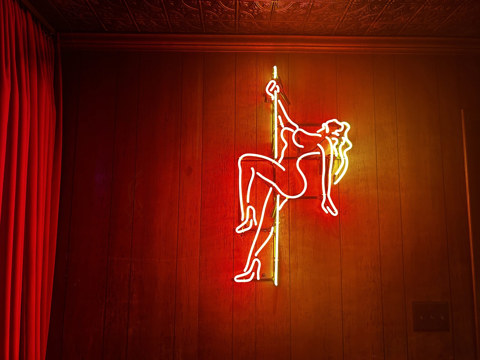
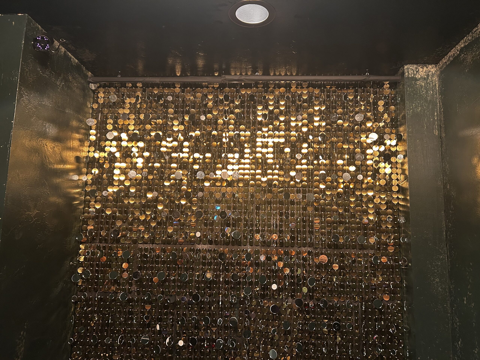
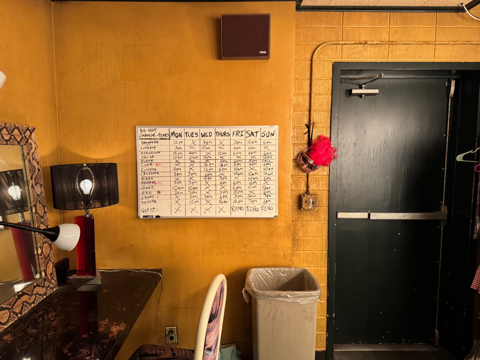
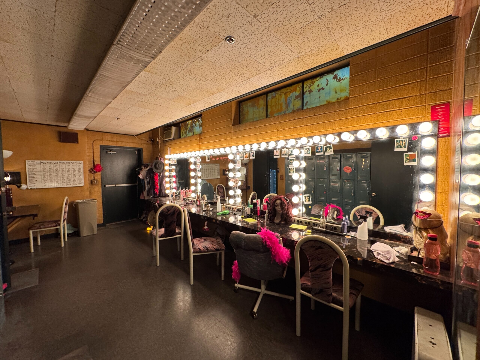
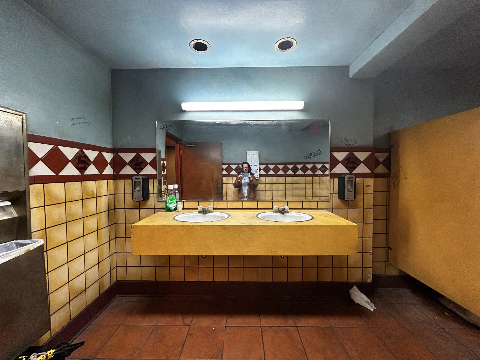
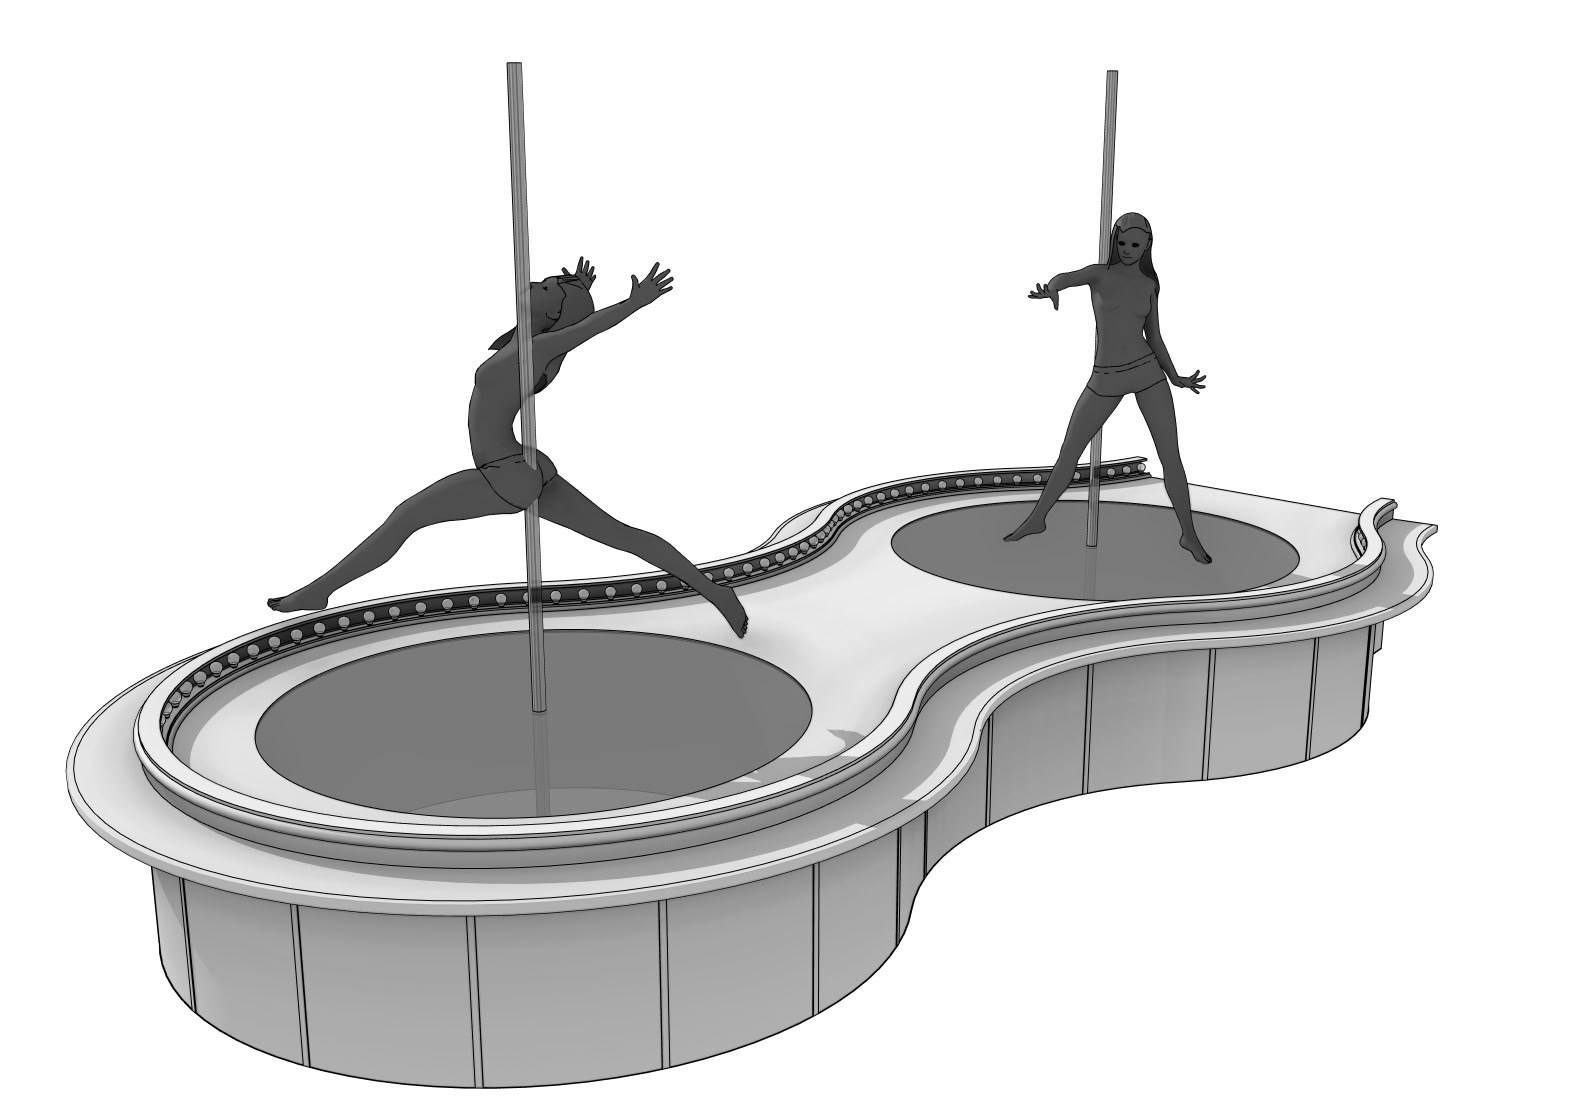
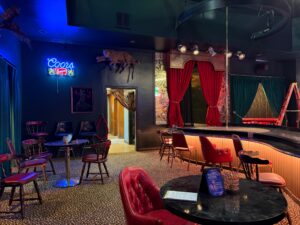
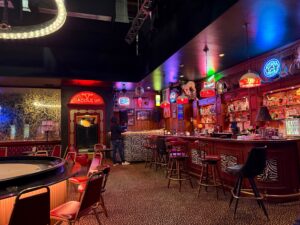
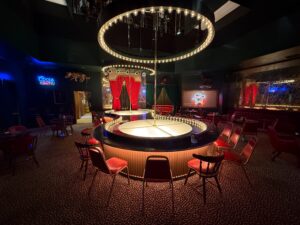
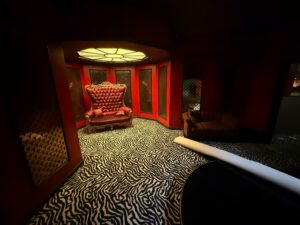
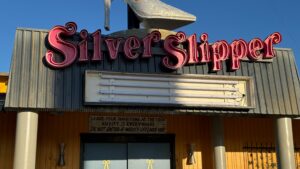
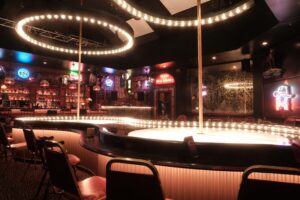
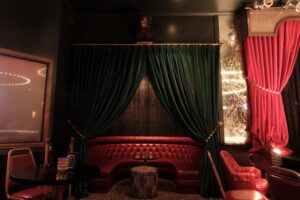
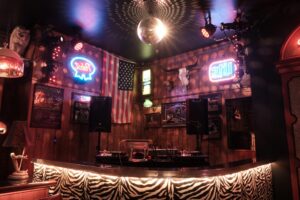
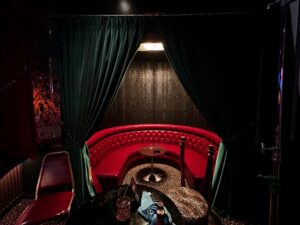
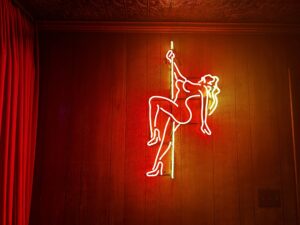
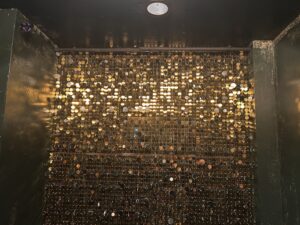
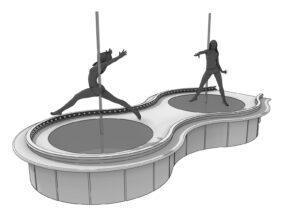
For the Silver Slipper, a strip club operating as one of the many shady enterprises belonging to Alamo — Rue’s boss and the new antagonist of the series — I imagined a blend of saloon and hunting club. We filled the space with taxidermy — only predators, which I thought was apt given the other predators frequenting the establishment.
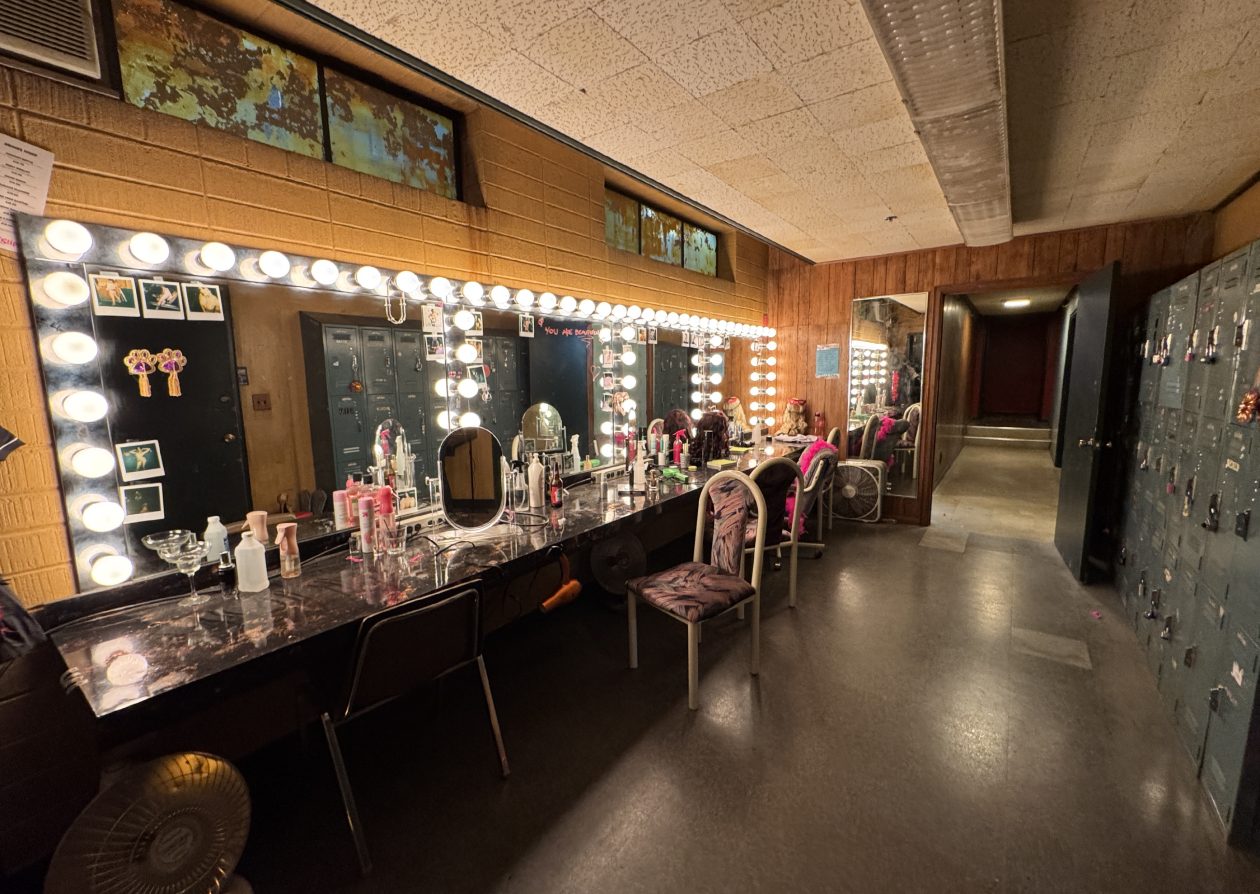
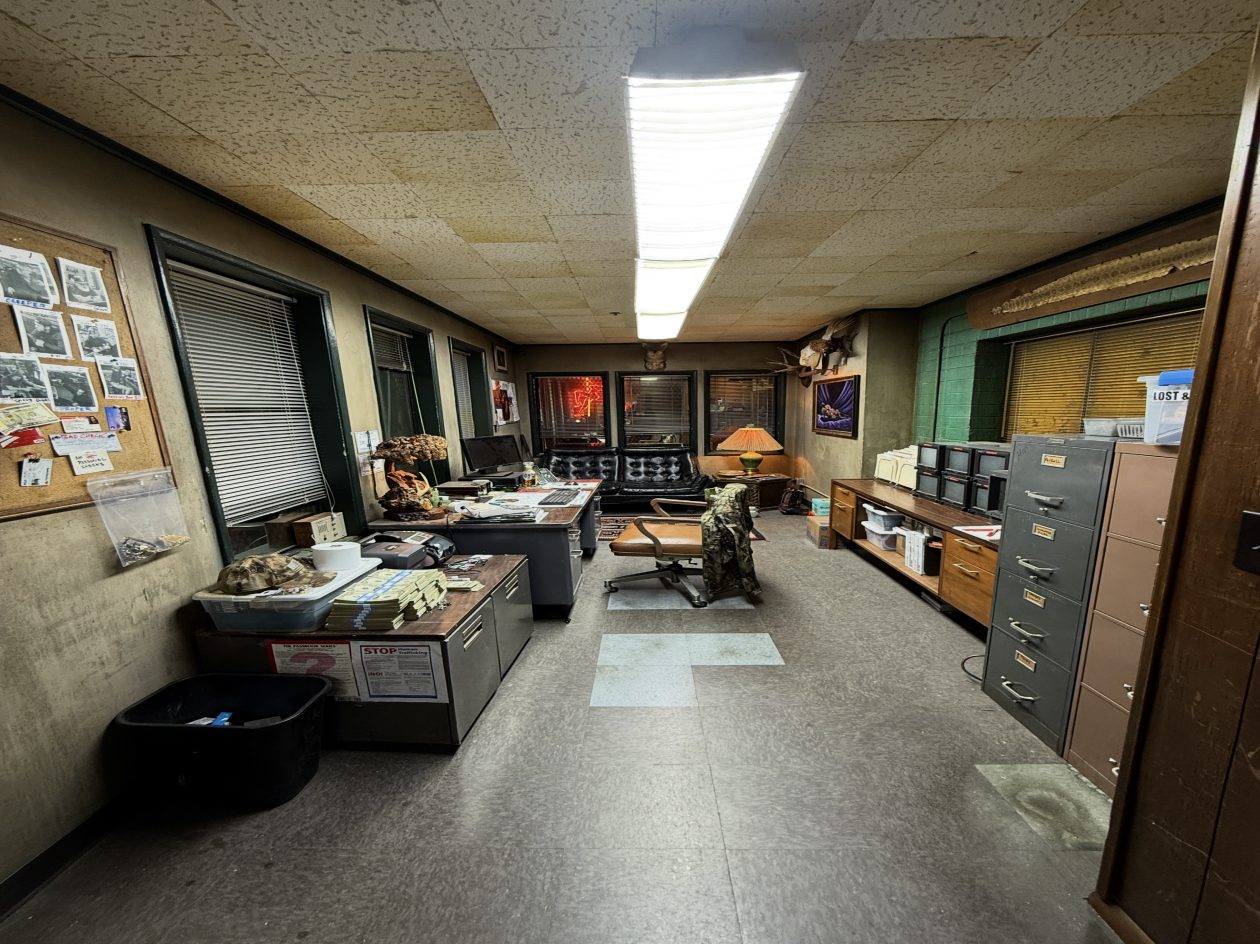
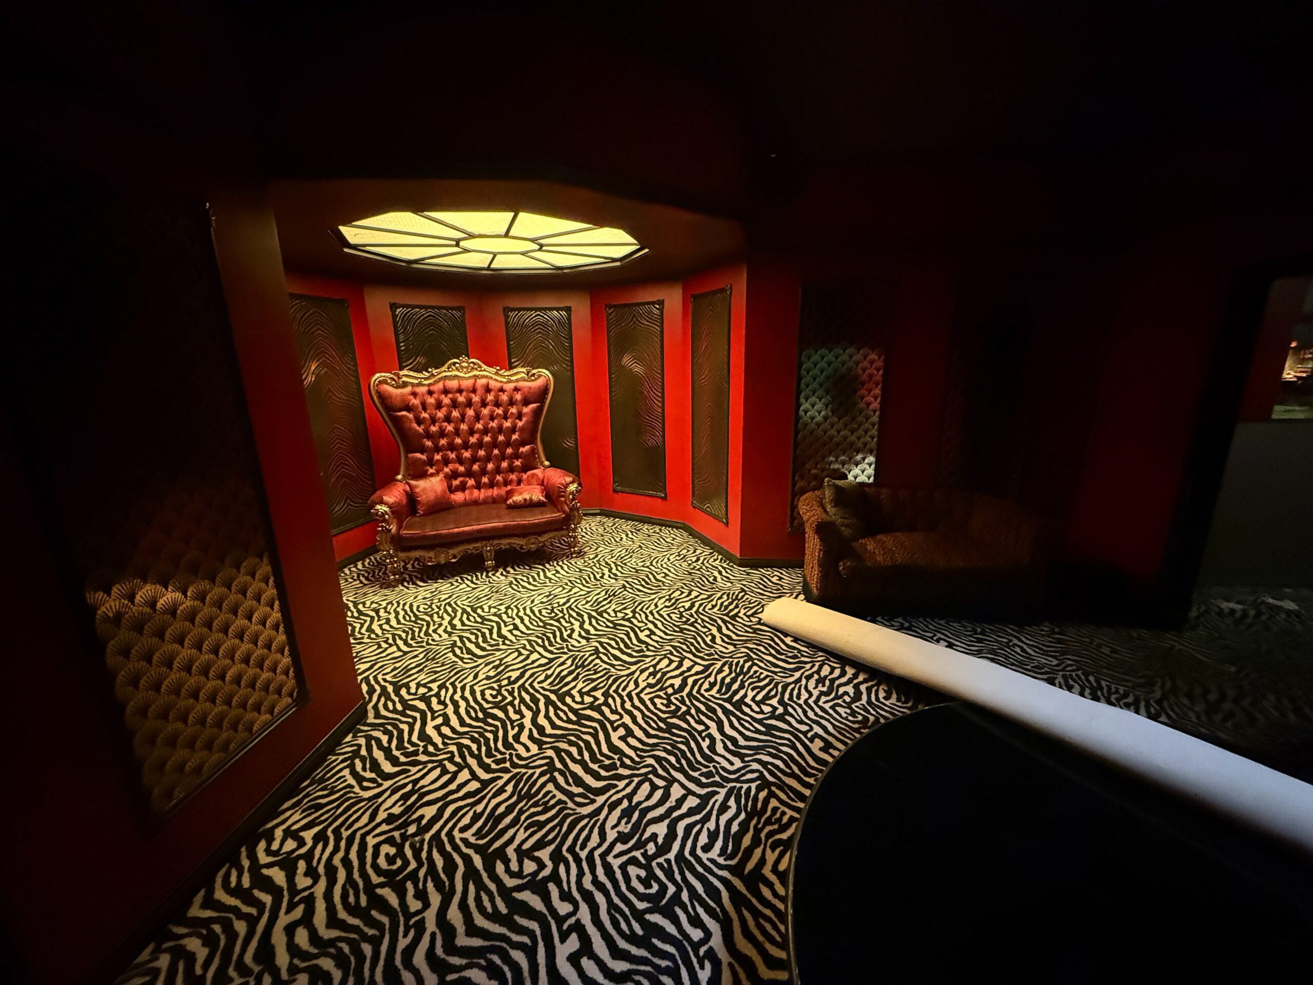
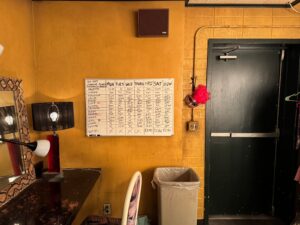
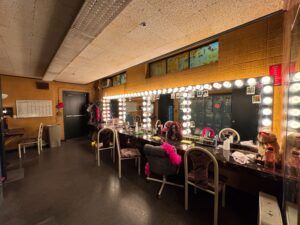
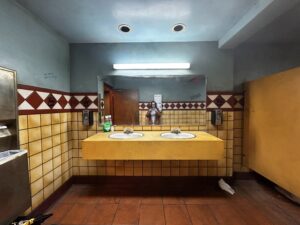
The set was composed of a main room and stage, a back hallway leading to the dancers’ dressing room and dingy bathroom, and a manager’s office, all tied together by a deep red and hunter green color scheme with wall-to-wall cheetah carpet and animal prints throughout. Sam got excited by a late idea to dress a terrarium in the back hallway featuring a nine-foot-long Burmese python named Whiskers.
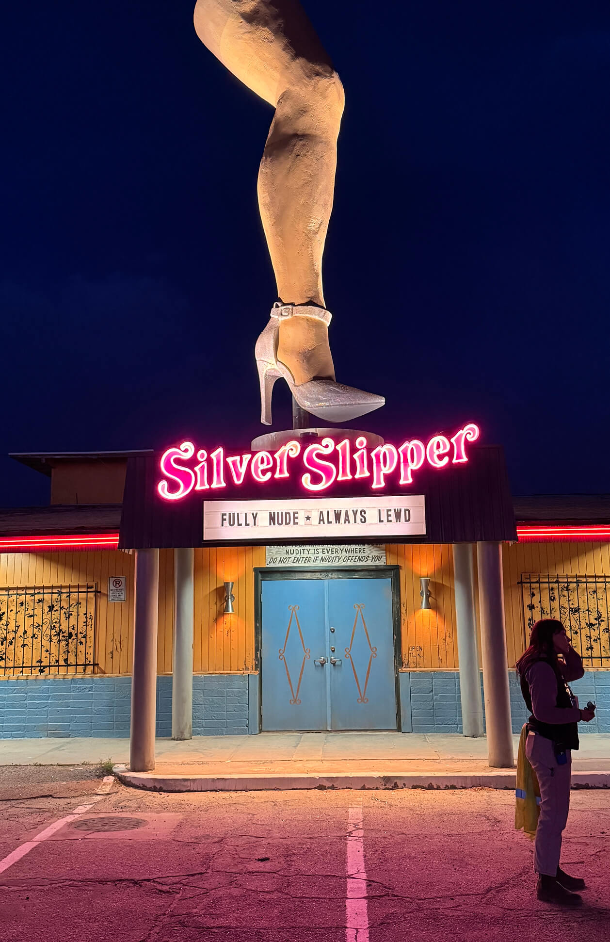
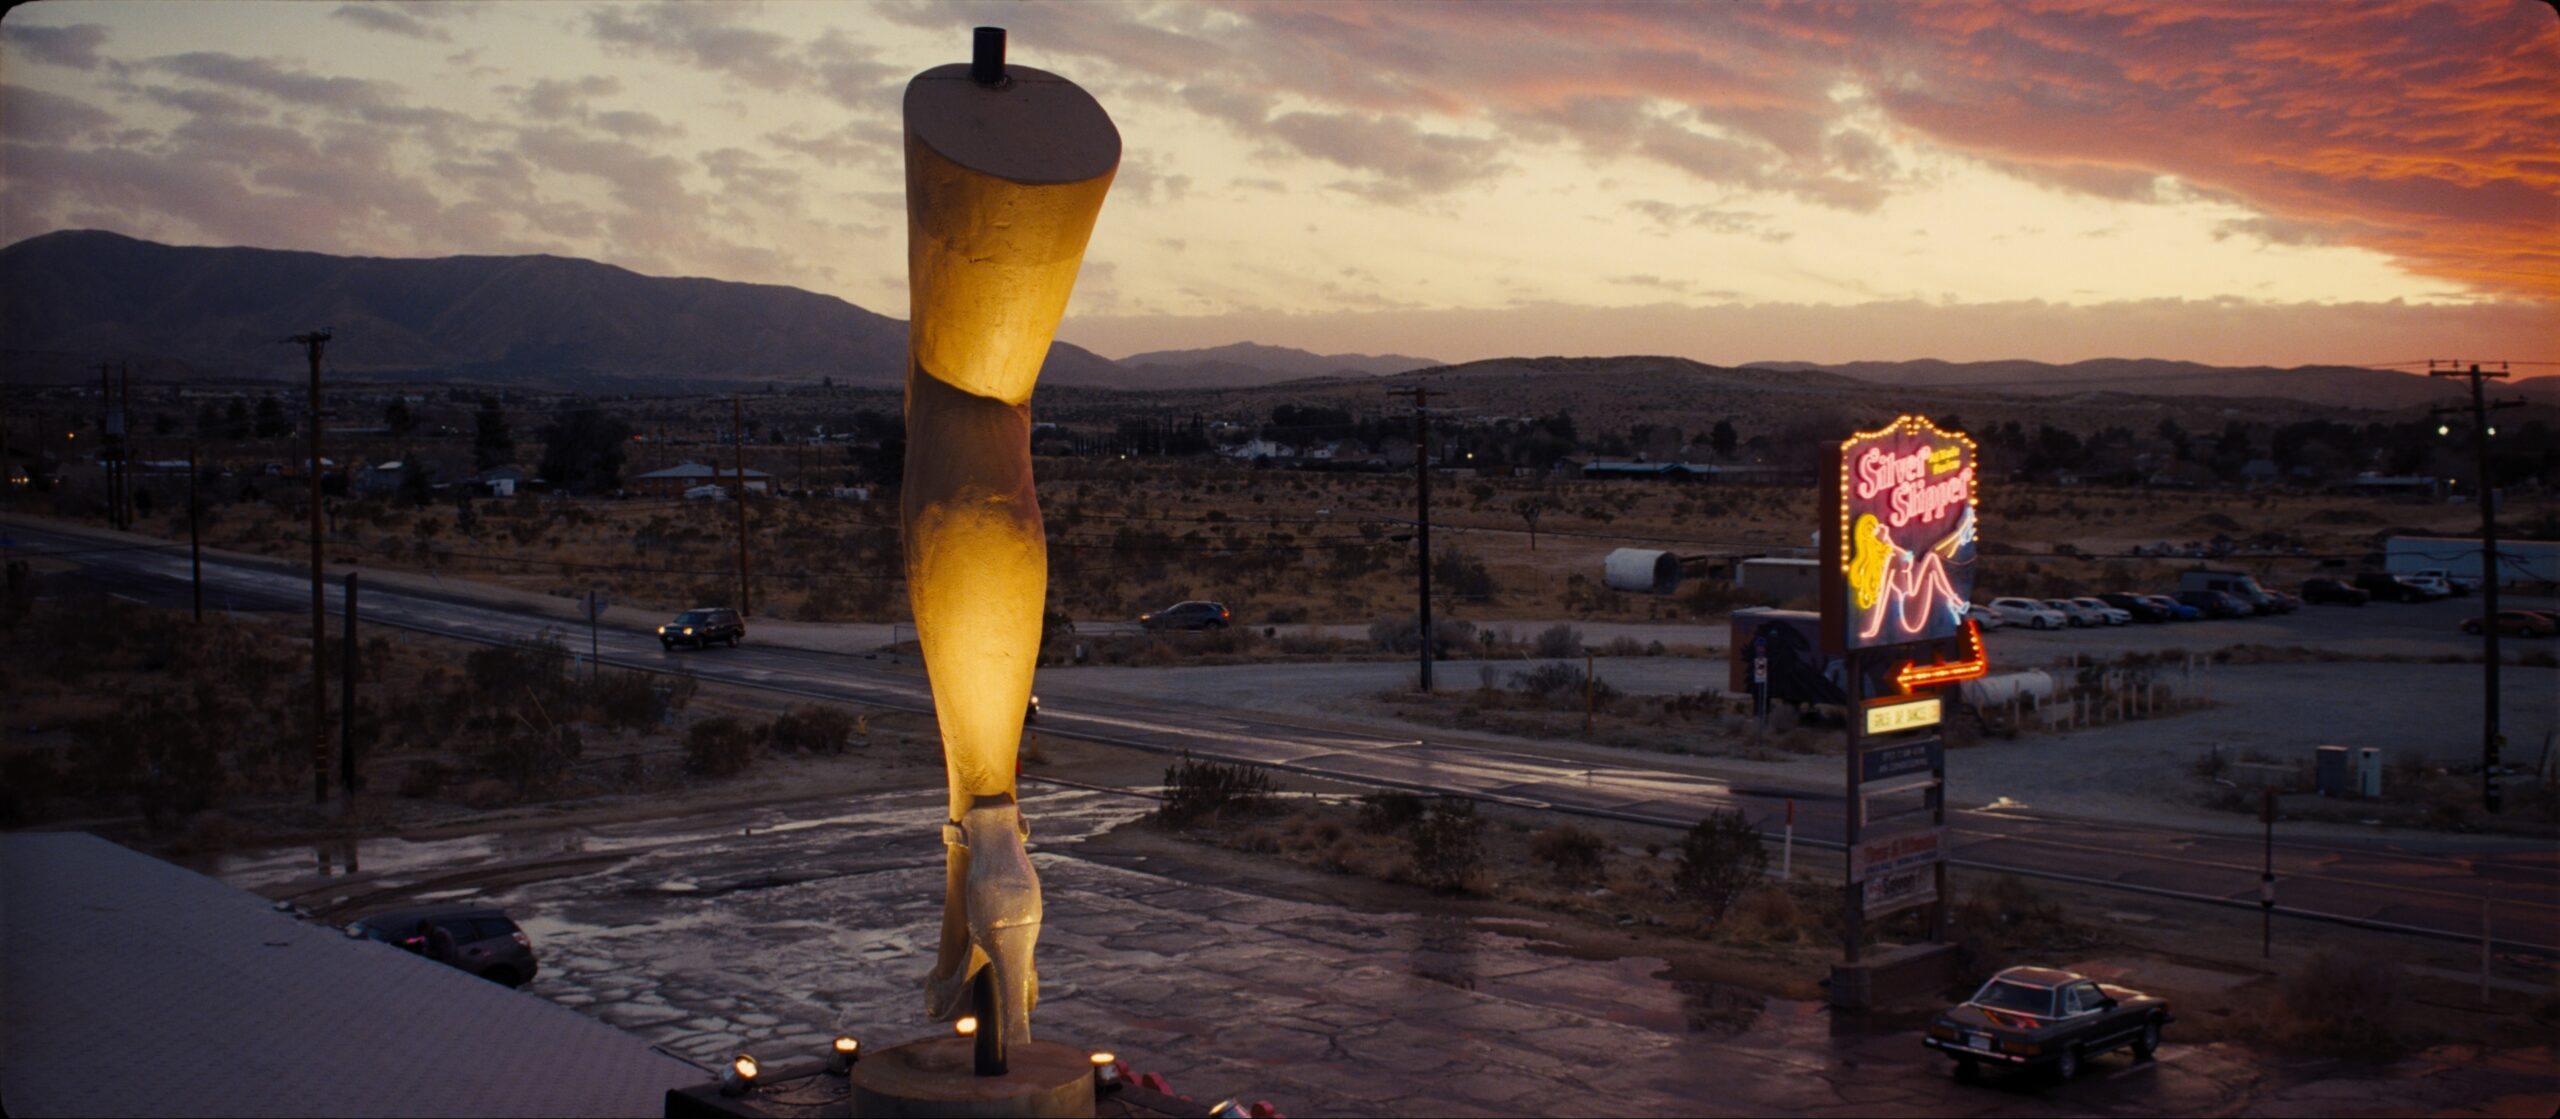
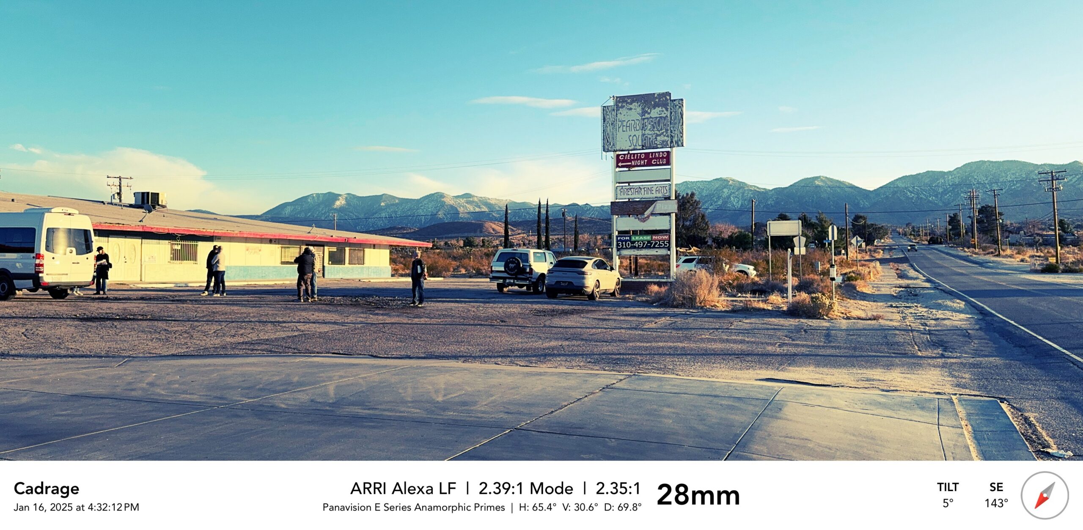
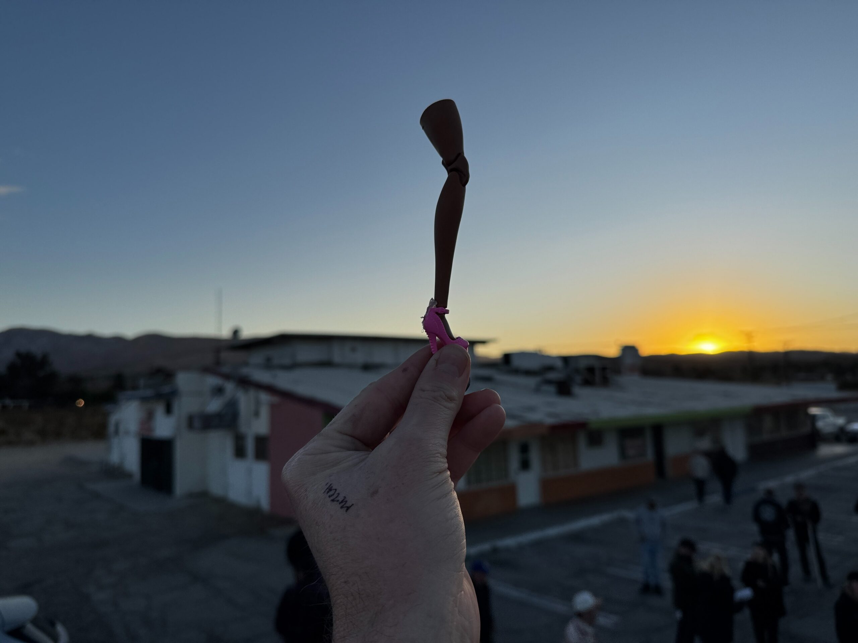
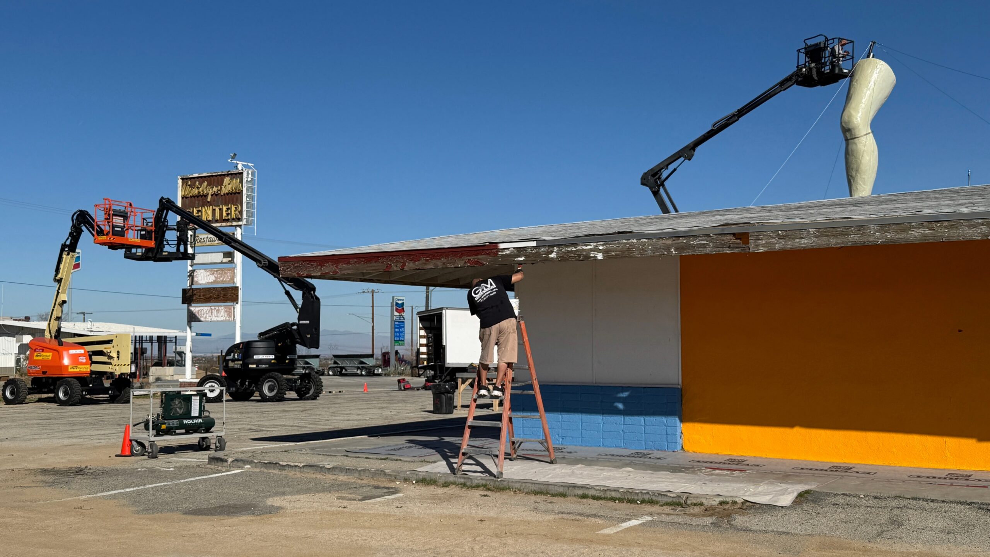
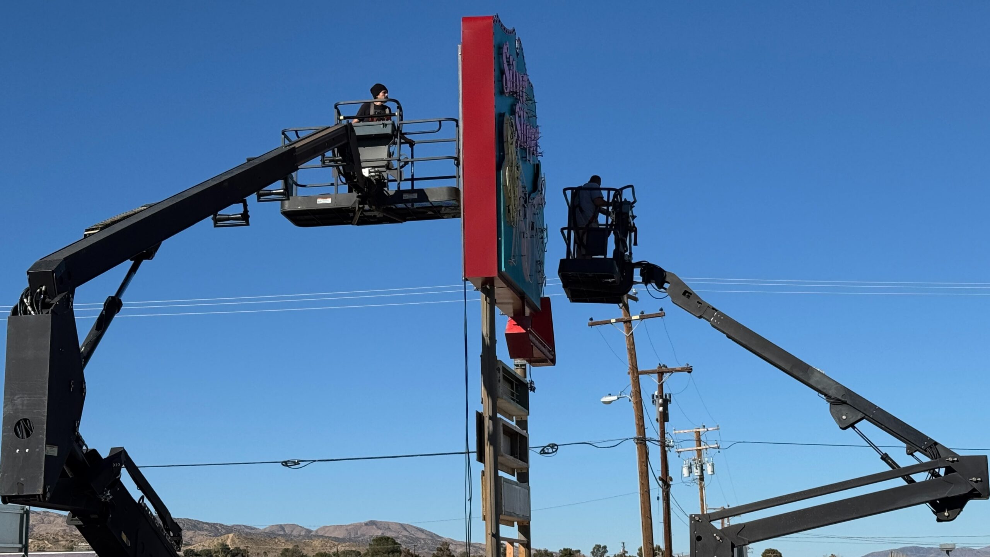
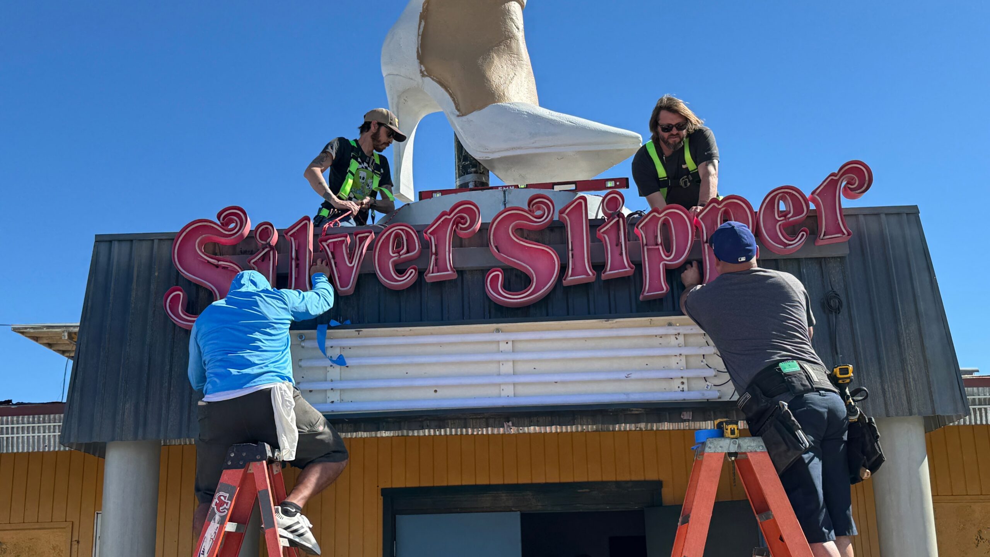
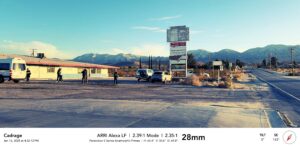
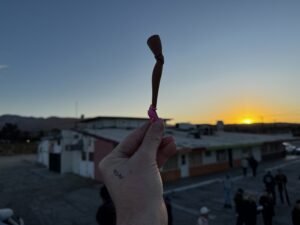
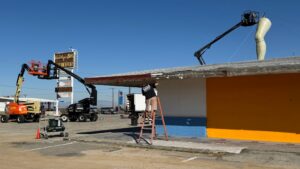
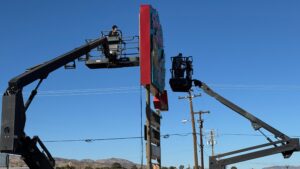
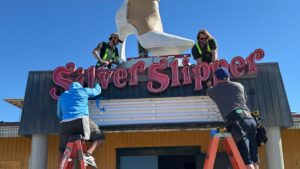
The exterior was created at an abandoned strip mall in Lancaster, where we installed custom neon signage, a covered entryway and a 20-foot-tall woman’s leg reminiscent of roadside attractions from times gone by, sculpted at DeRouchey Foam.
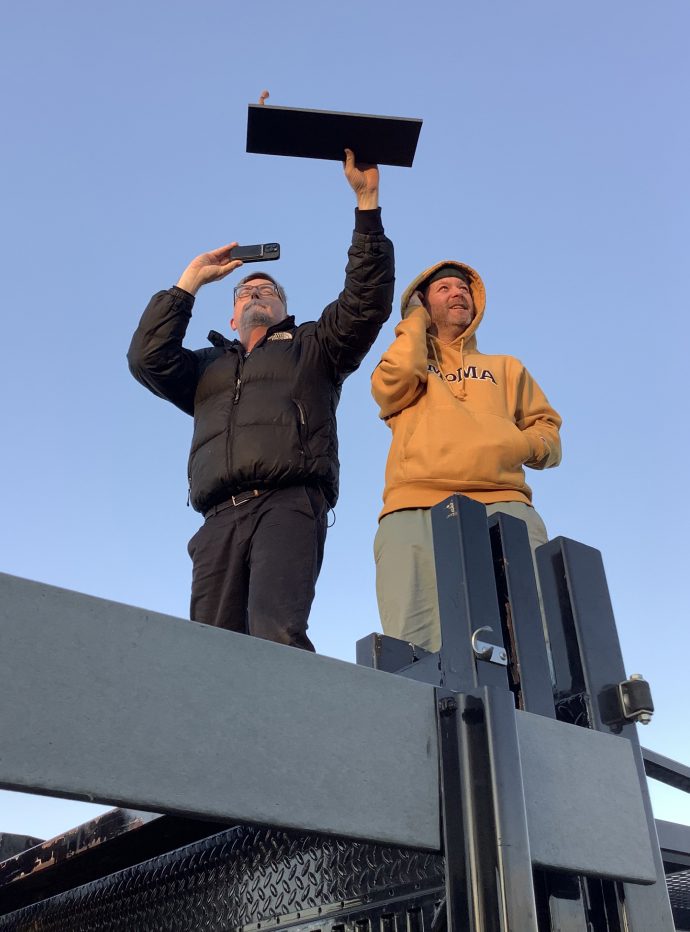
To have a location where you shoot for months and don’t get bored of it, is rare. We just kept finding new angles there.
Marcell Rév
IndieWire, April 2026
Sam expressed to me this vision he had of a giant leg sticking out into the sky in the desert. It came from this great book he had of black-and-white photography, with a giant leg at a nightclub in 1930s Hollywood.
François Audouy
IndieWire, April 2026
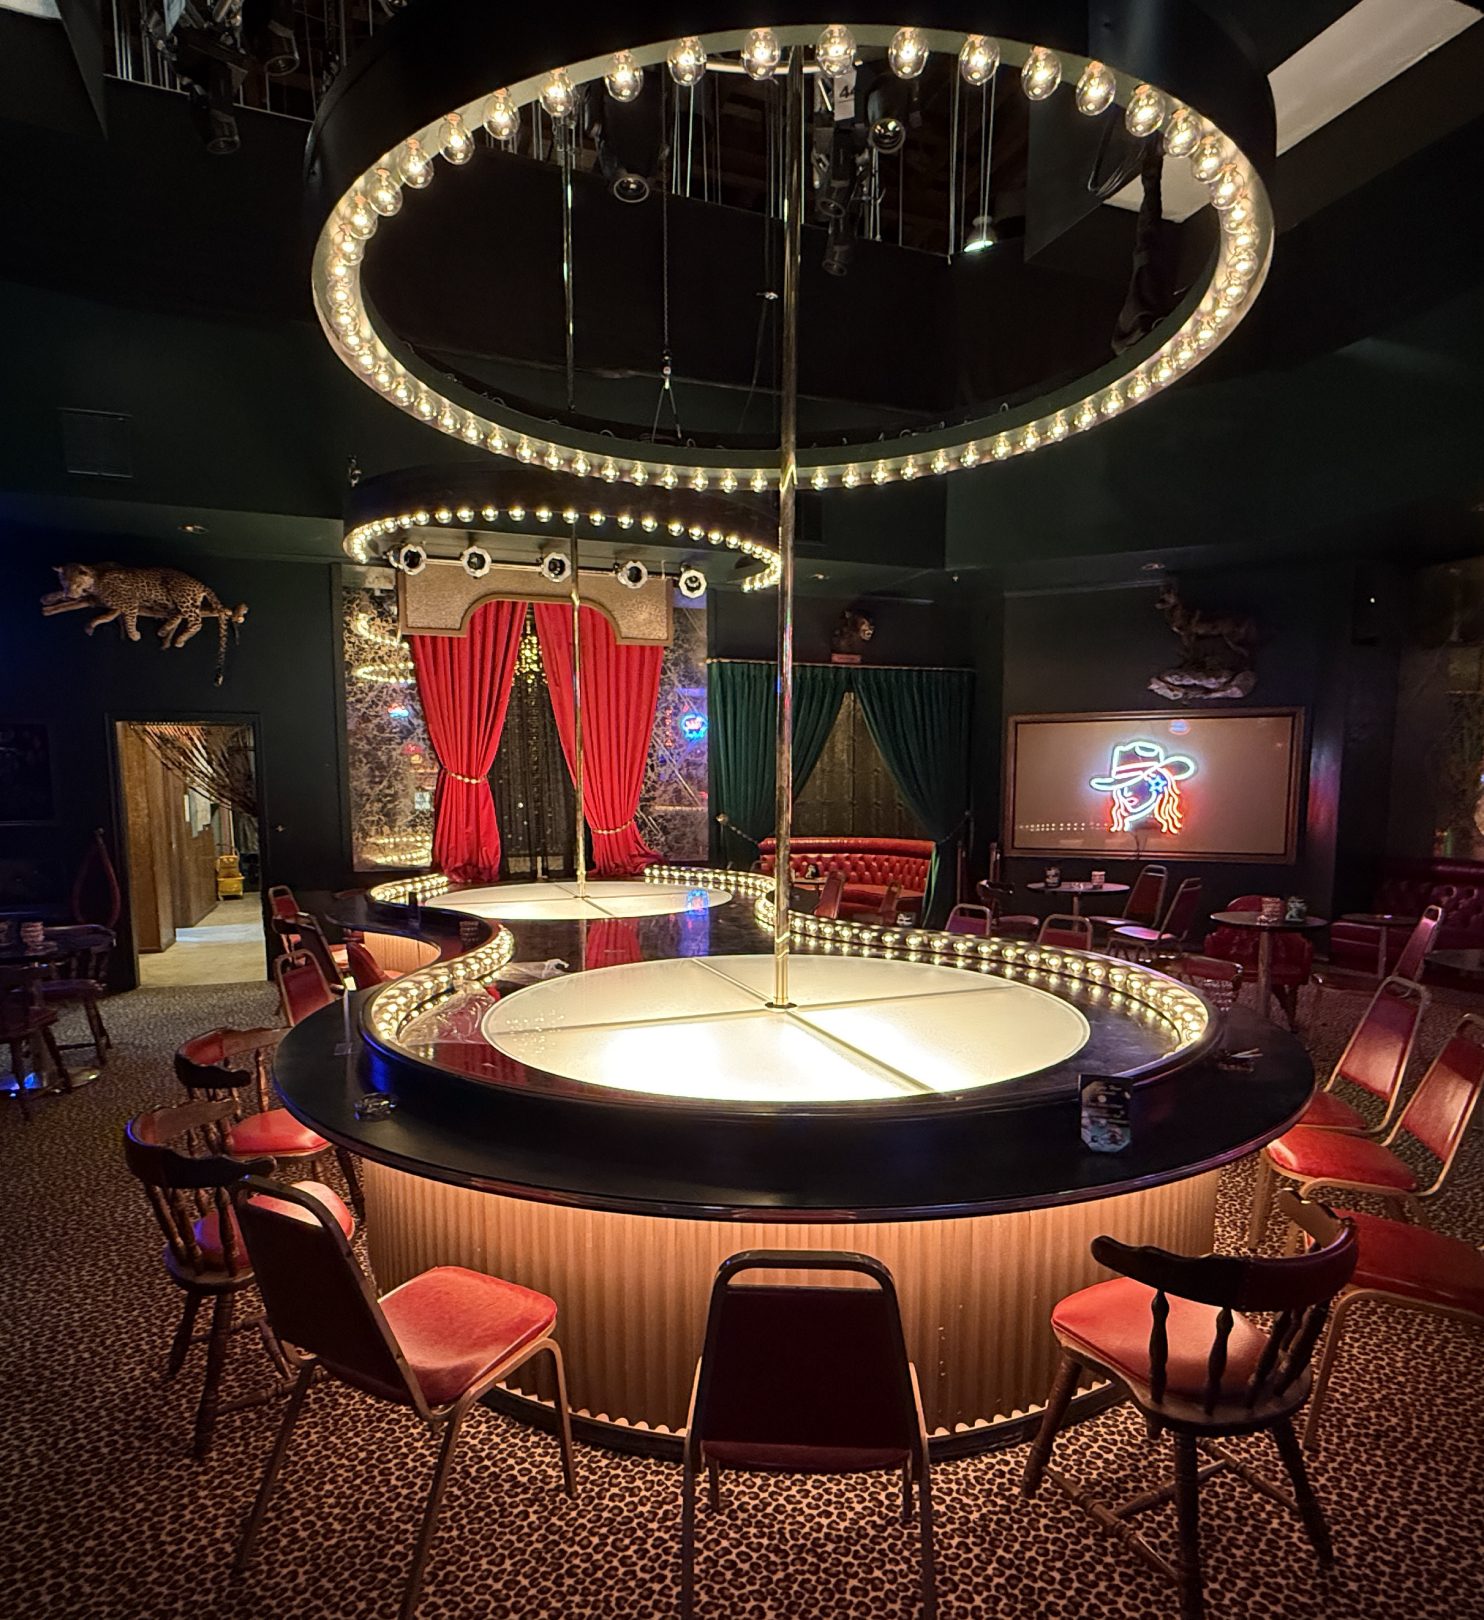
We were trying to create a maze-like glam palace and a sleazy strip club at the same time, with that golden tungsten globe look incorporated into the set design.
Marcell Rév
Kodak Motion Picture Blog, April 2026
Gallery

Chapter4
Location
Laurie’s
Farmhouse Fortress
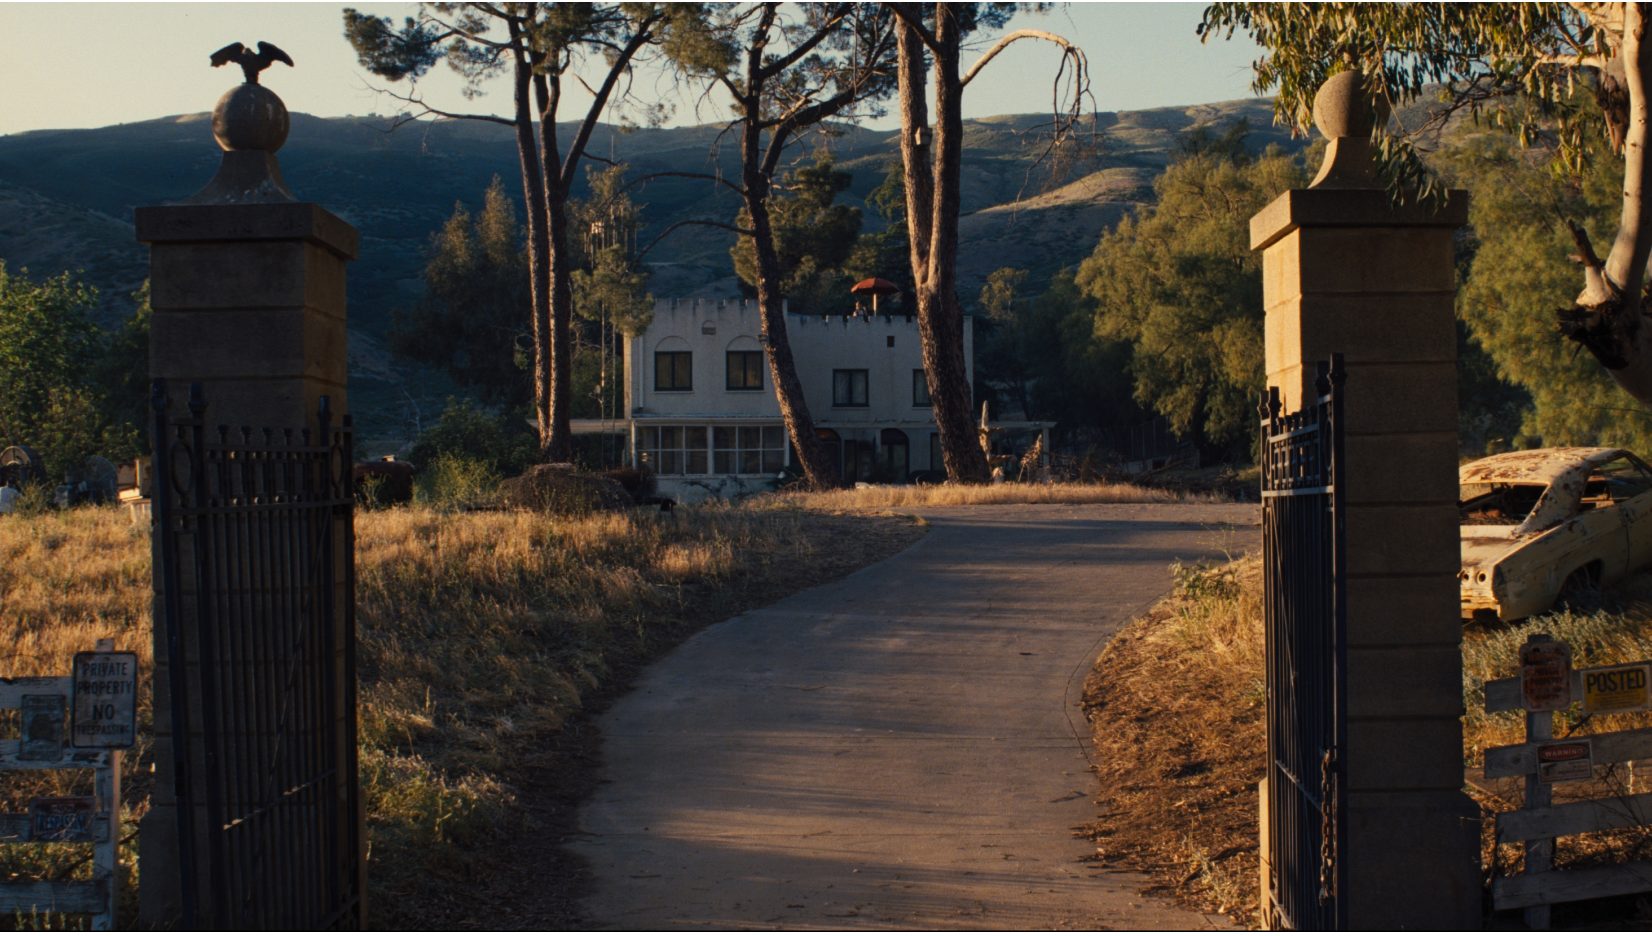
The exterior of Laurie’s farmhouse was at Firestone Ranch in Agua Dulce, a property with a storied past — built by William Mulholland between 1896 and 1911, later owned by Bugsy Siegel from 1911 to 1932. The property also features a two-acre indoor rodeo arena, a 19th-century barn with adjacent grain silos dating to 1894 and more than 100 acres of flat open valley backed by mountains.
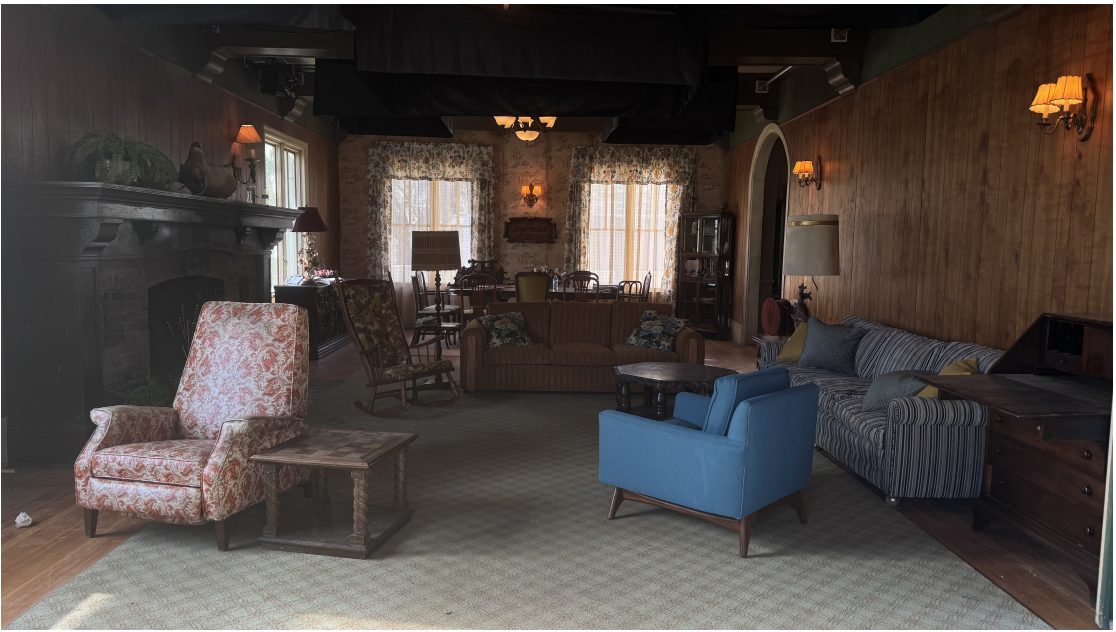
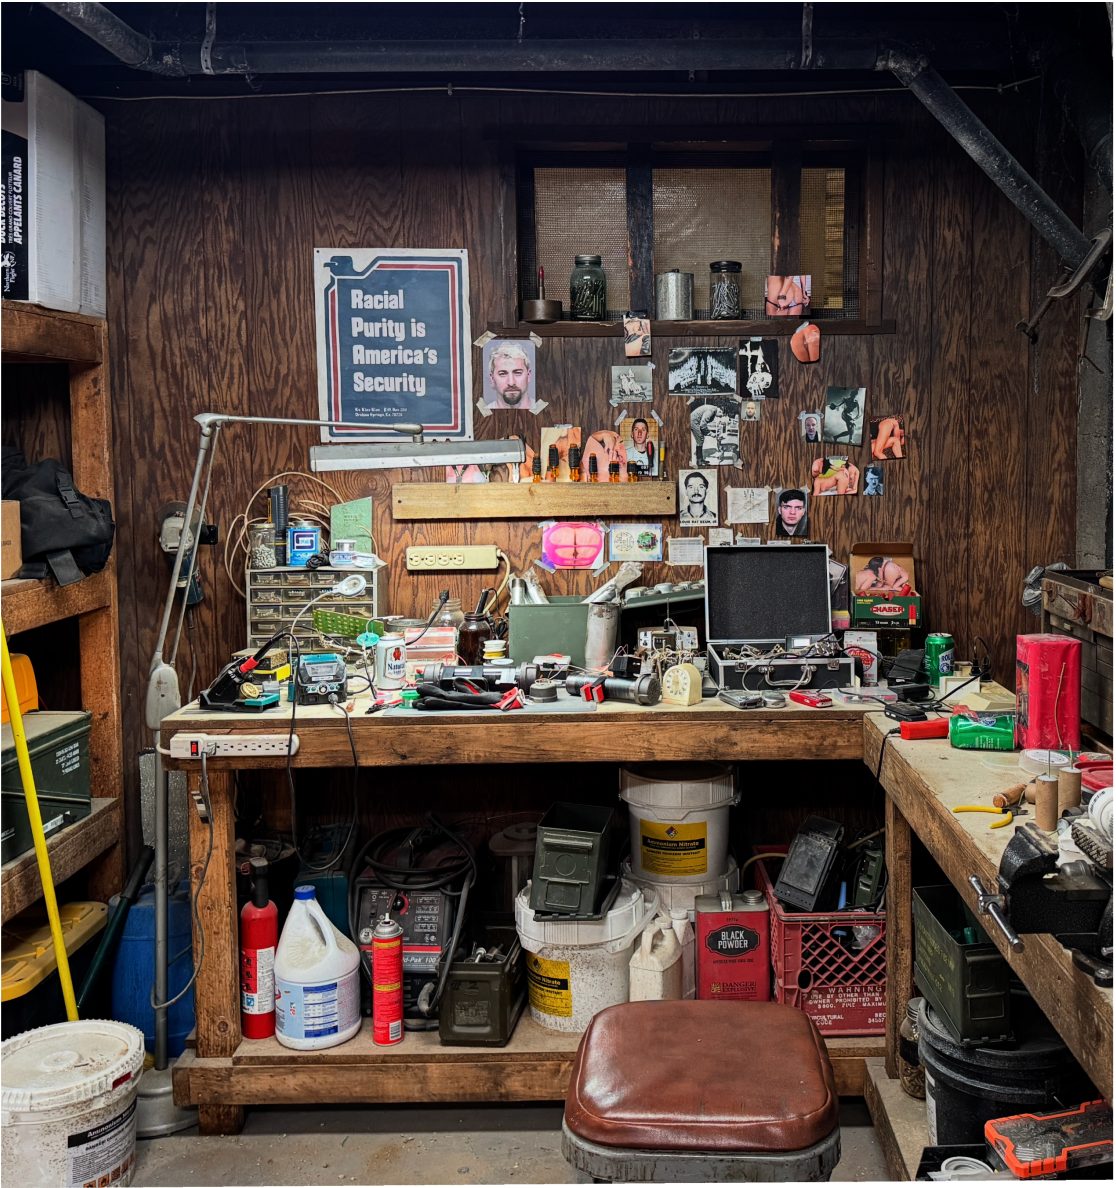
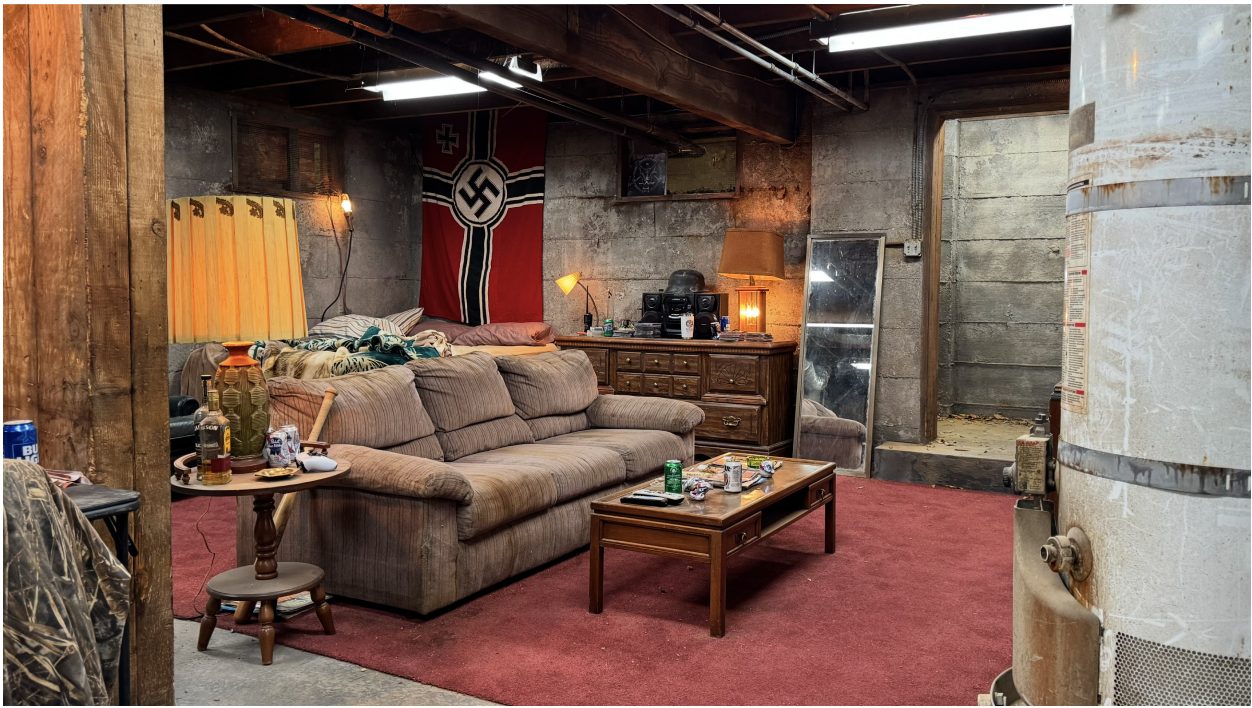
For Rue’s arrival, the special effects department rented two jet engines to simulate a massive windstorm — the entire crew had to wear ear protection against the 100-plus-decibel roar. Both stories of the farmhouse interior were fully painted, wallpapered, carpeted and aged like a modern-day version of Miss Havisham’s manor in “Great Expectations.”
A lot of people ask what I’ve been up to since high school. And honestly, nothing good.
Rue Bennett
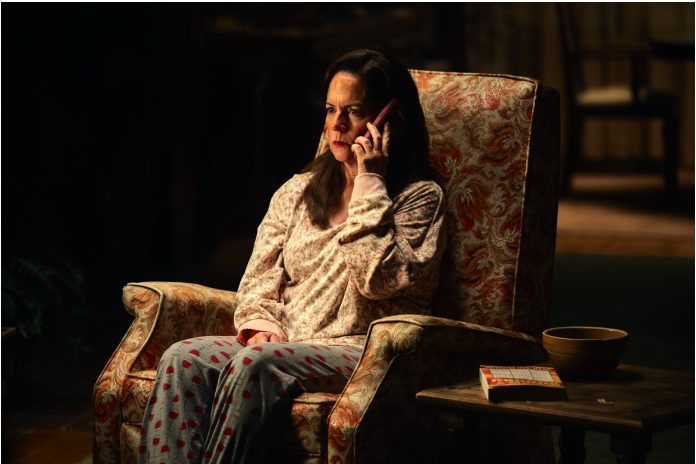
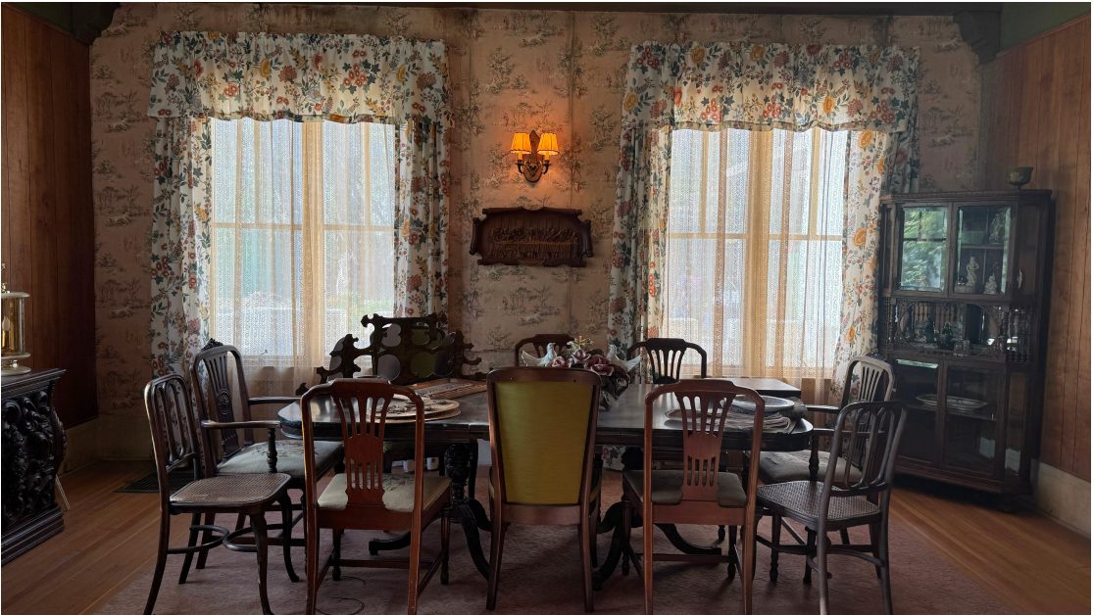
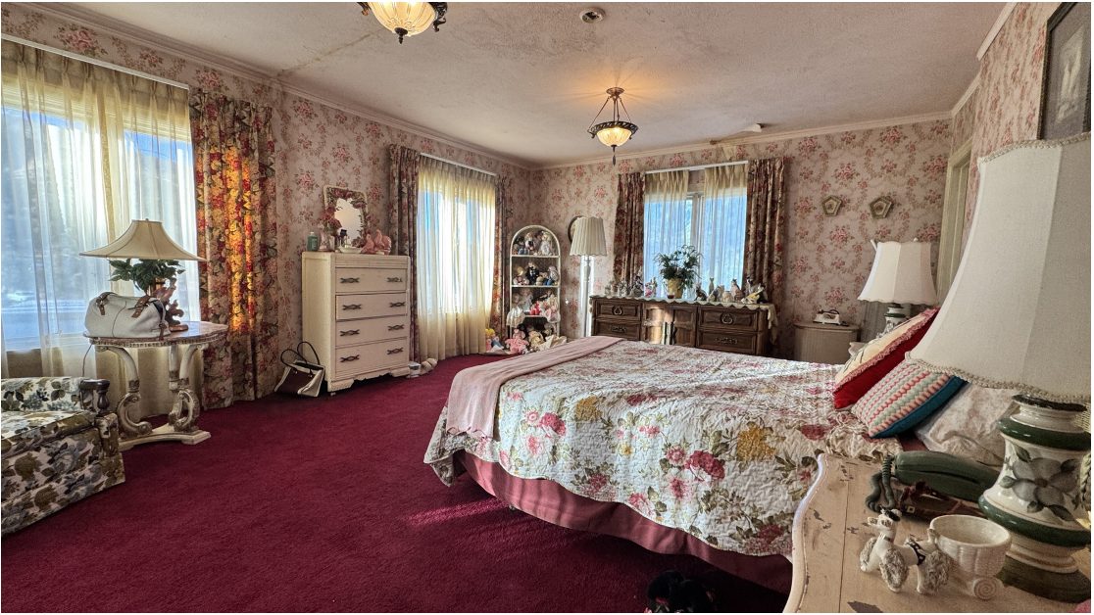
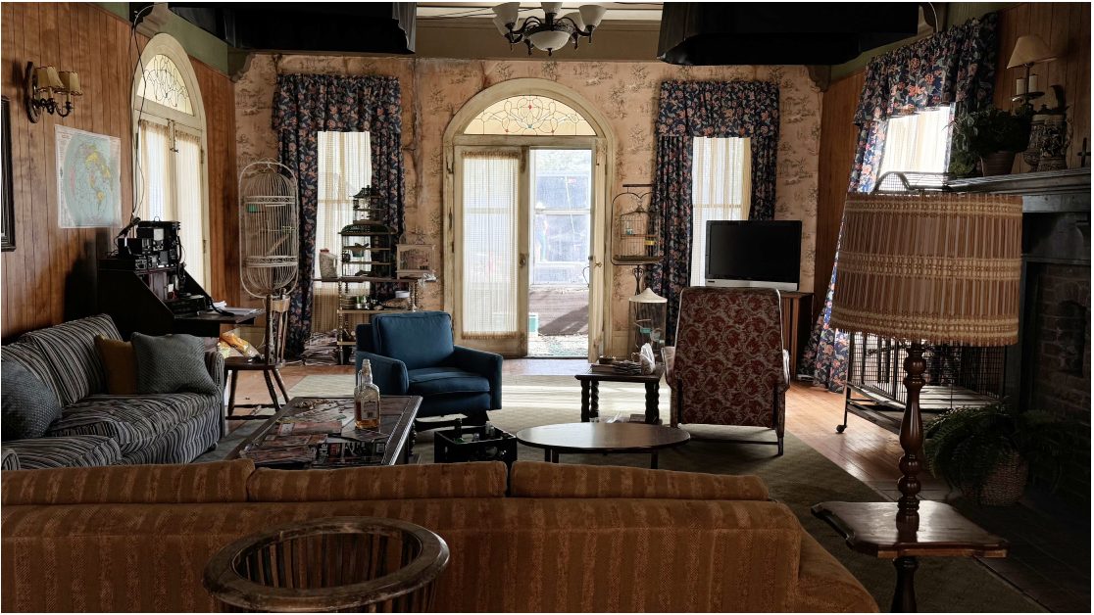
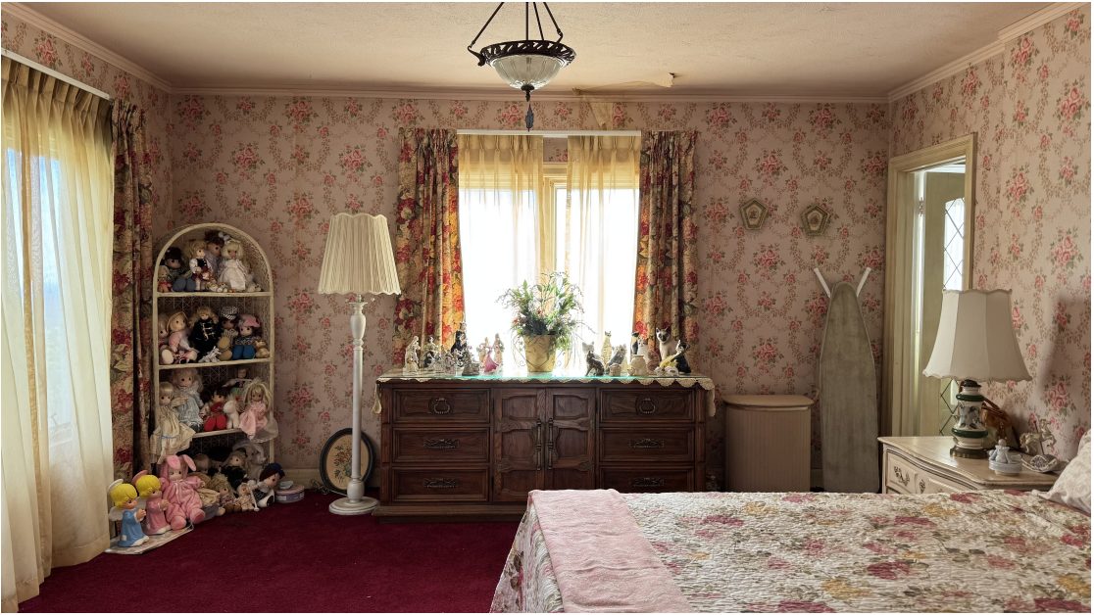

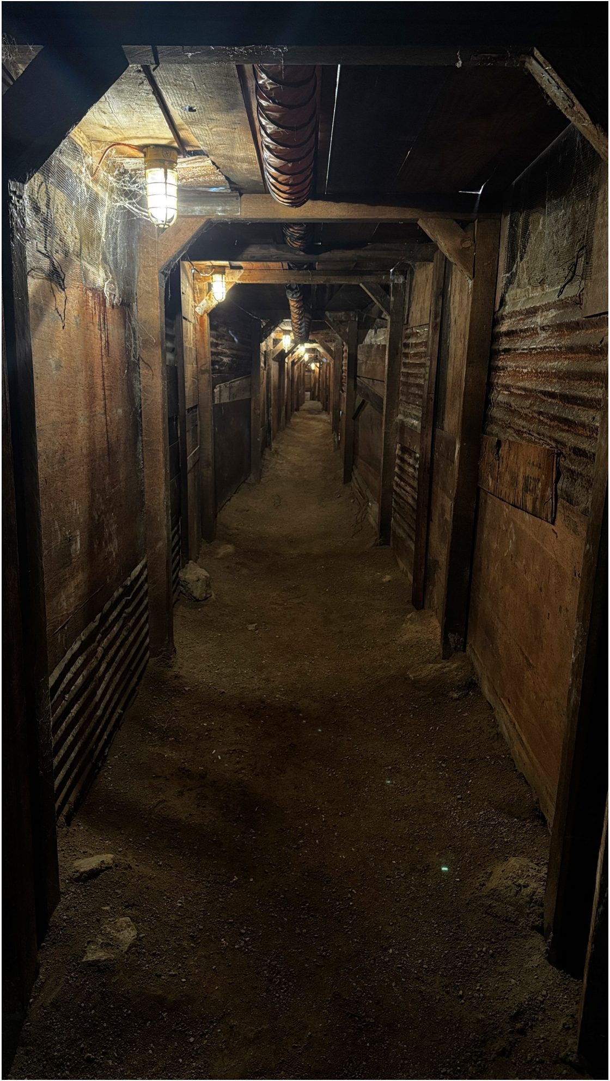
The basement and its adjoining drug tunnels were built on stage — a series of rickety passages leading to a lab housed inside a double-wide sea container. Off the basement, we built a forced-perspective tunnel engineered to appear three times longer than its actual 20-foot length, enhanced by 3-D-printed industrial string lights that sold the illusion.
In the beginning, we had to make a choice. About who we were and what we wanted. But what we didn’t realize was how far we were willing to go.
Rue Bennett
Chapter5
Location
Yellow Shag,
Broken Promises
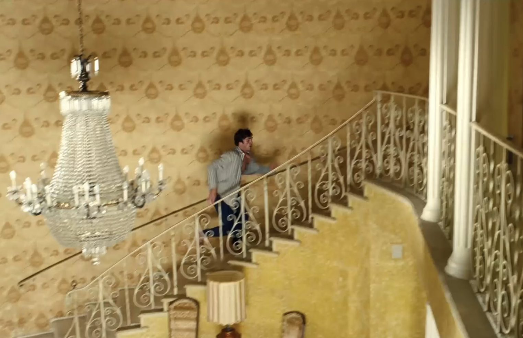
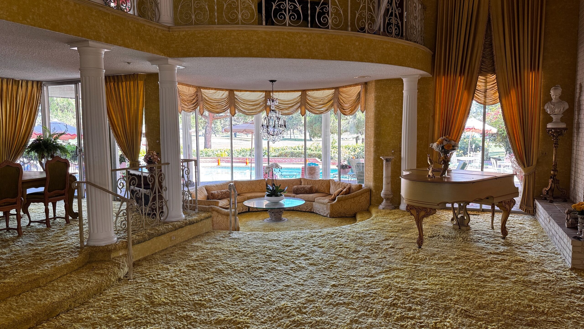
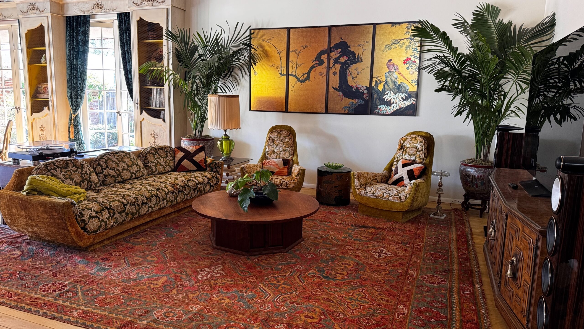
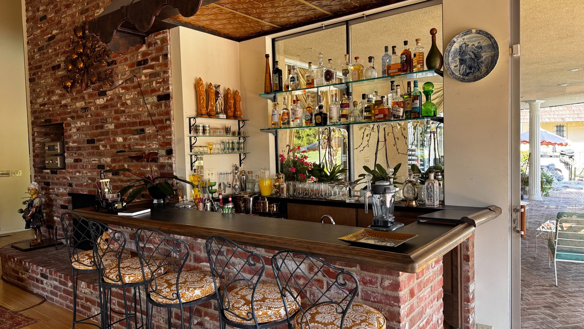
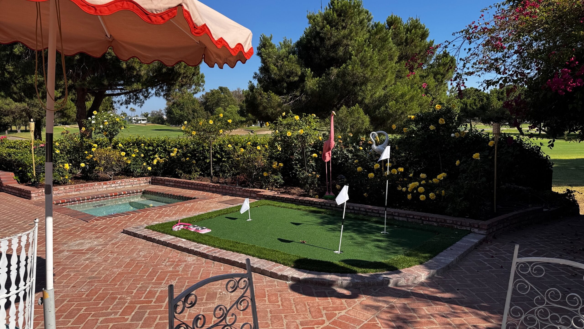
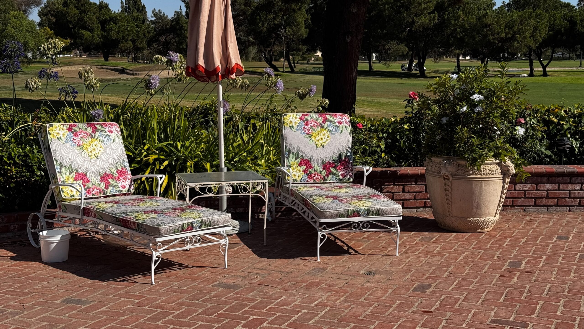
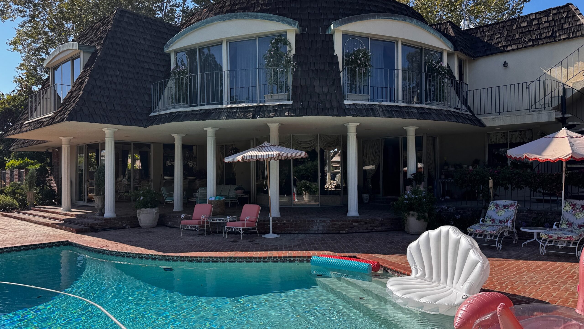
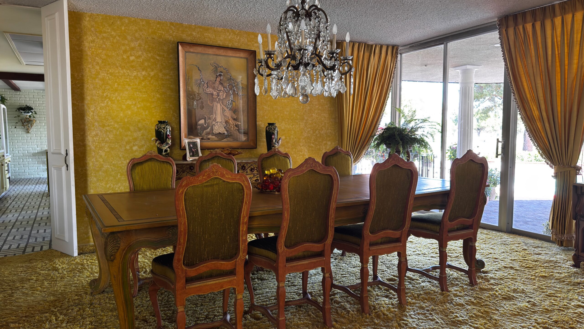
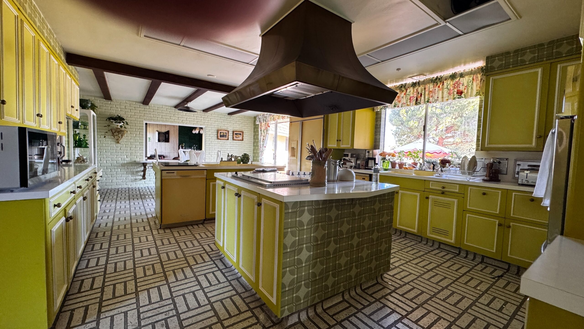
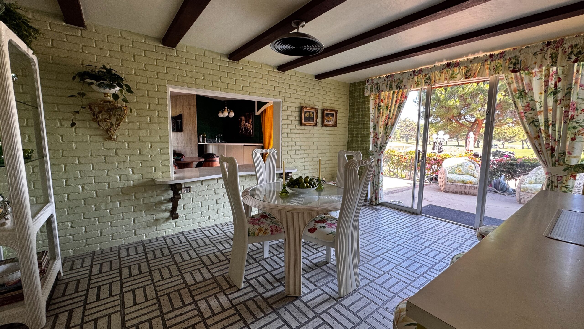
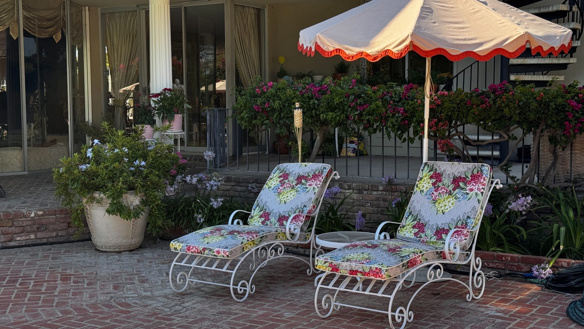
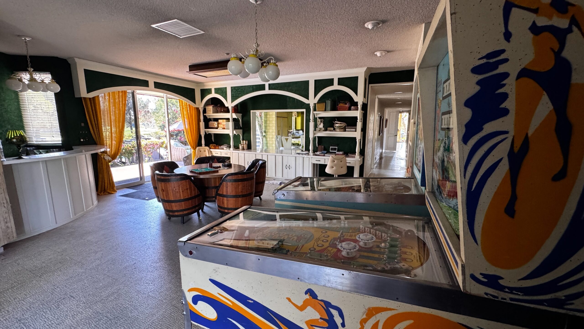
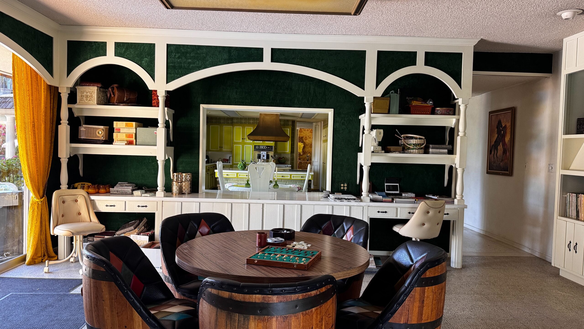
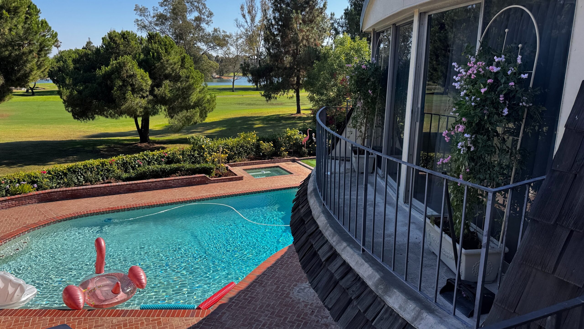
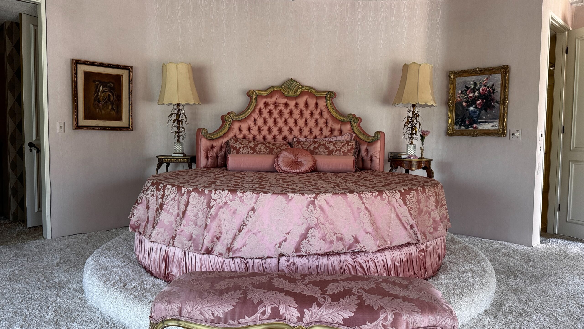
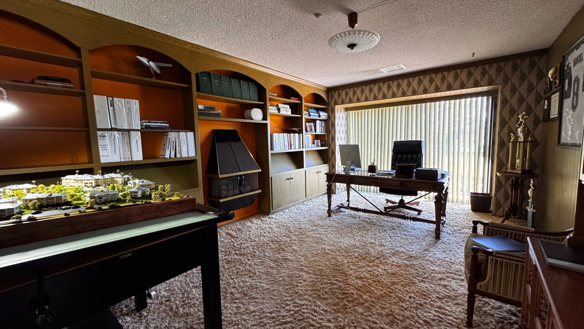
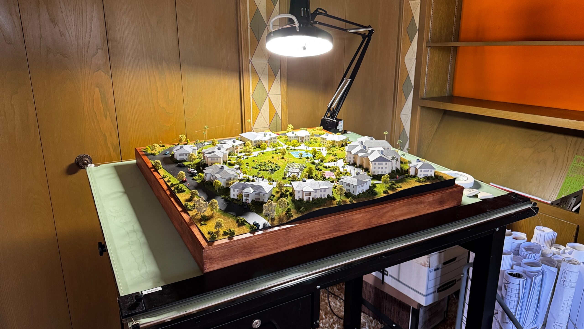
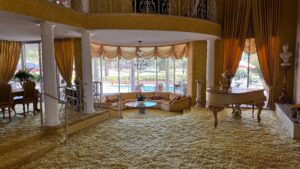
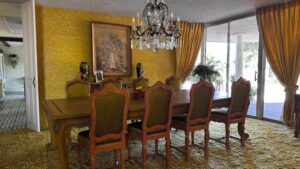
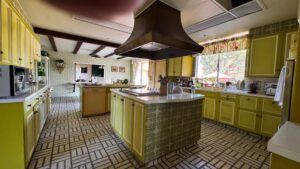
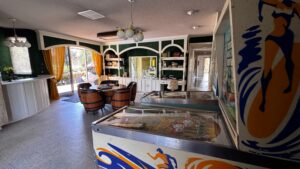
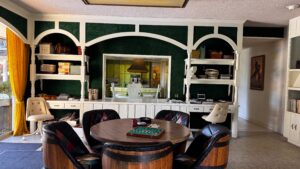
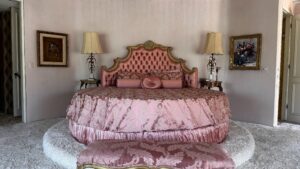
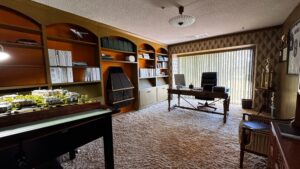
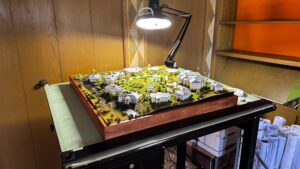
Sam challenged me to find a home reminiscent of the great house in “Casino” (1995) — a place where ambition and tastelessness exist in equal measure.
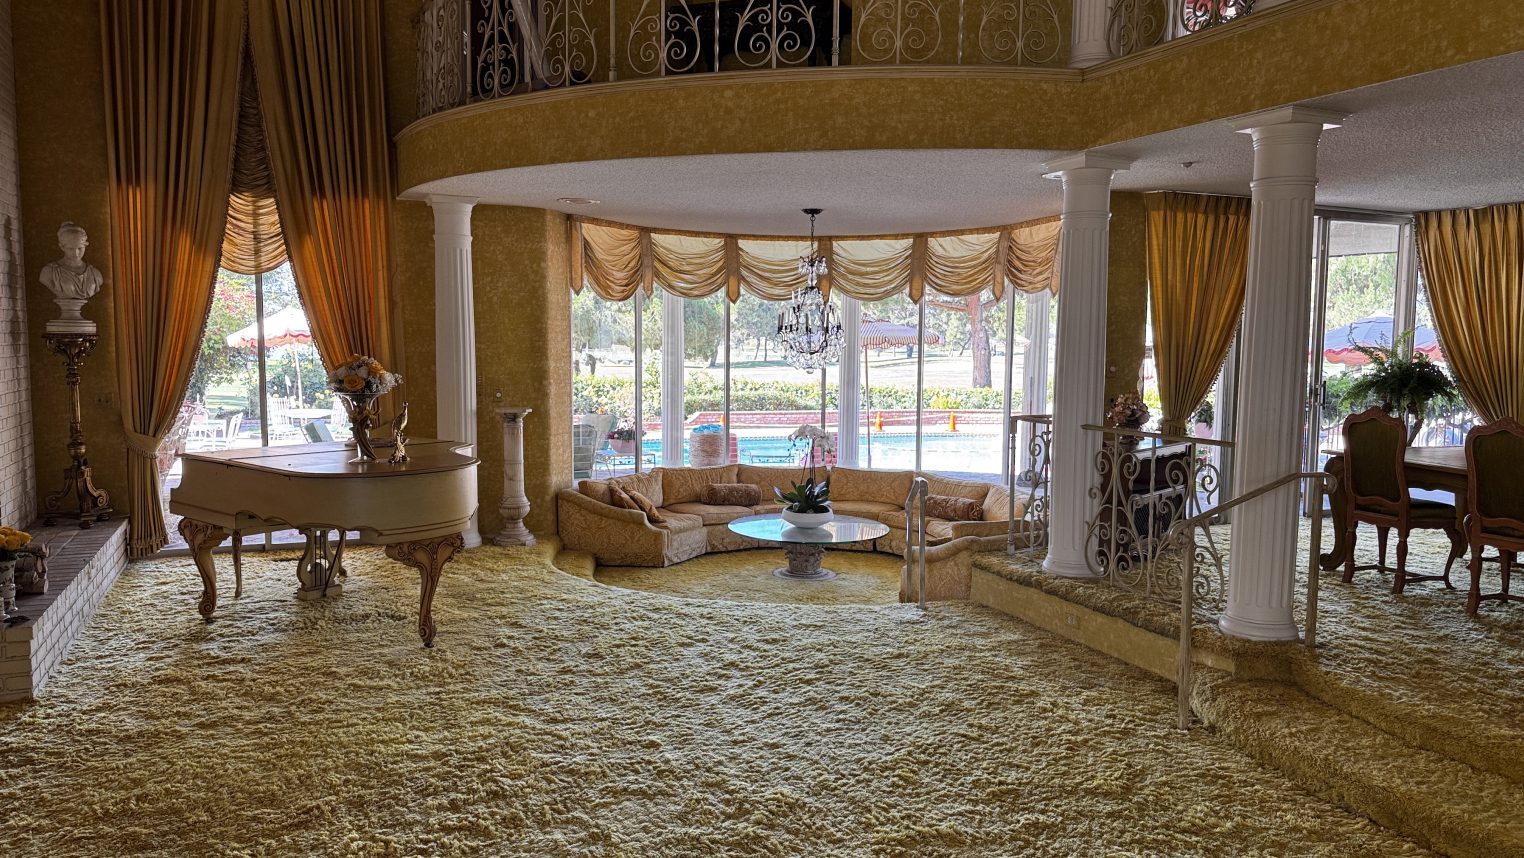
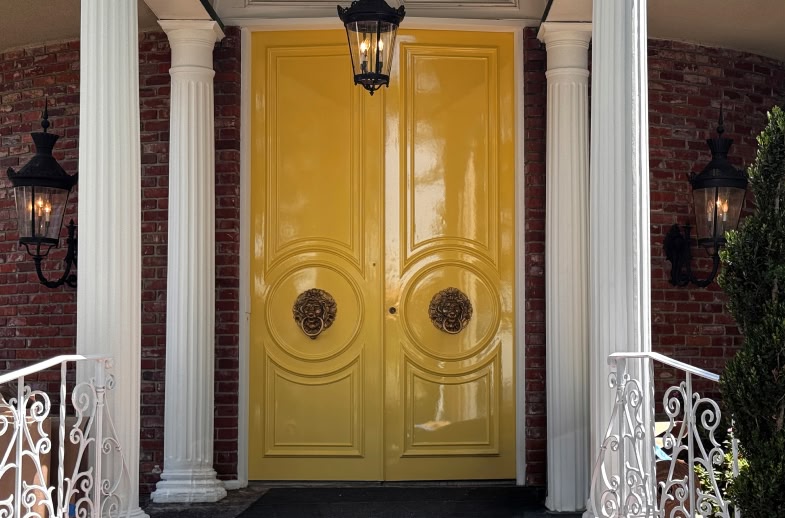
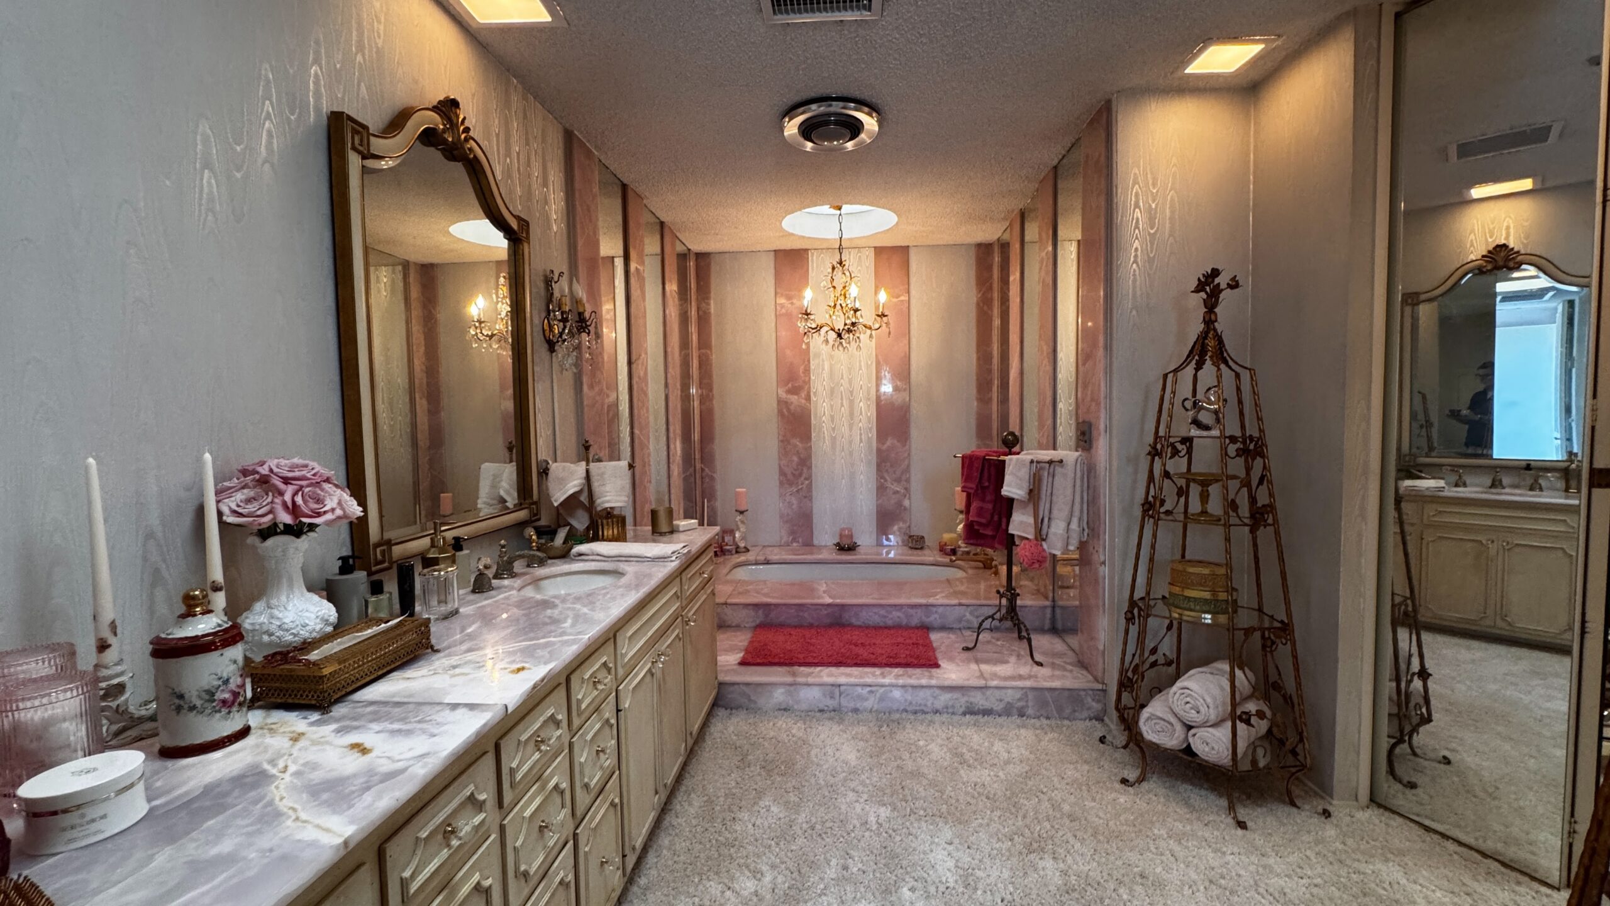
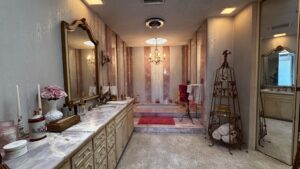
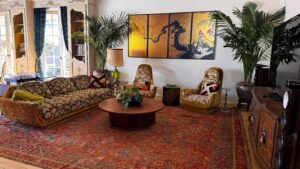
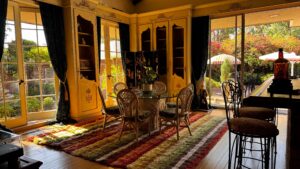
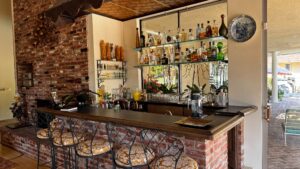
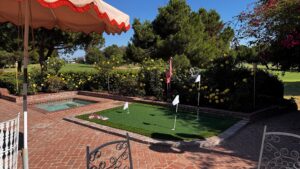
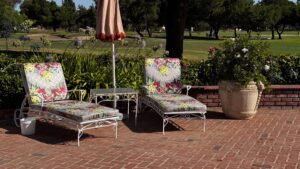
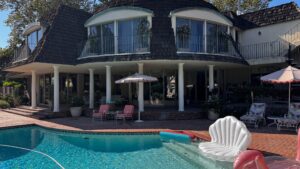
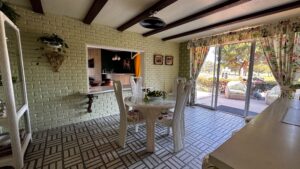
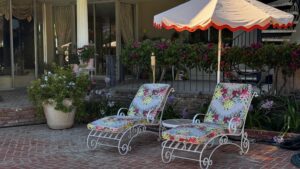
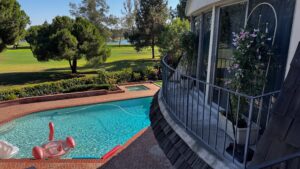
The location department, led by Michael Glaser, found a one-of-a-kind property that had been listed for sale just five days earlier — a time-capsule home being sold by its original owner. Yellow shag carpeting, Roman columns and a pool overlooking an unobstructed view of the Lakeview golf course. The moment I saw it, I knew we had our foundation.
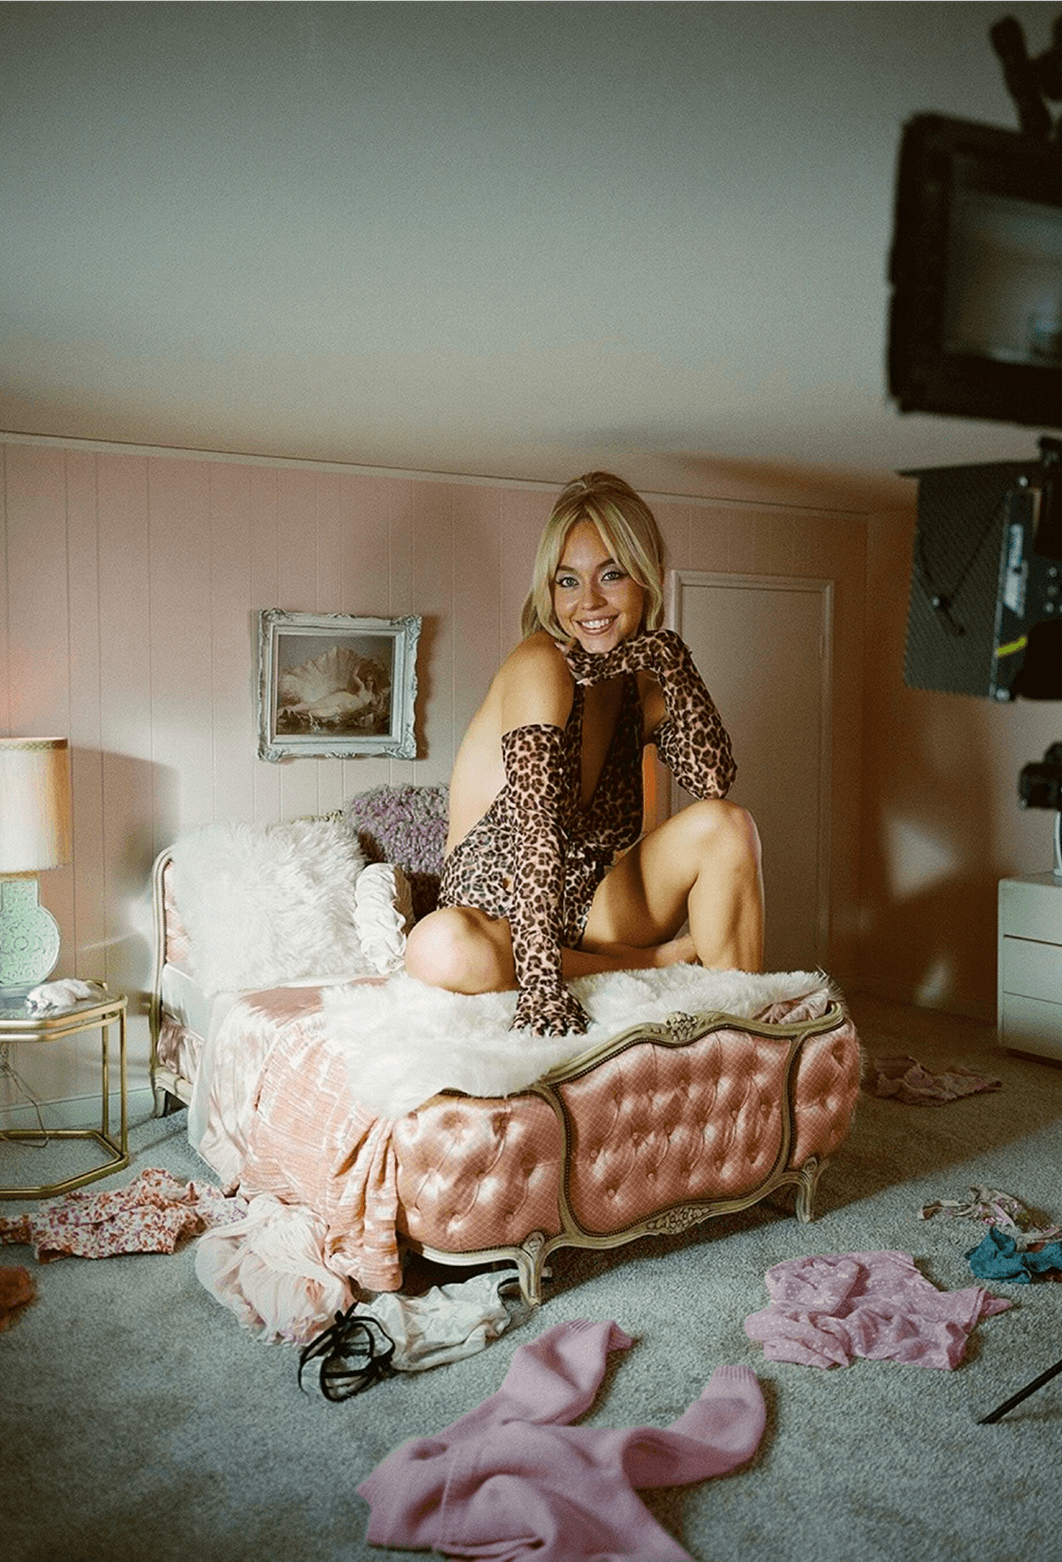
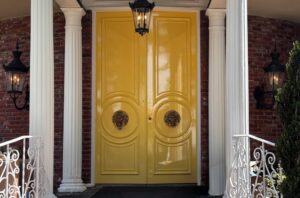
The question became: how far do we push it? We painted the front doors in a canary yellow piano finish and restored the kitchen to its 1960s pop spirit with a lime green color scheme. The house became a perfect expression of Nate and Cassie’s world: beautiful on the surface, garish underneath, and just a little bit sad.
Gallery

Chapter6
Location & Stage Build
The Wedding:
Excess and Conflict
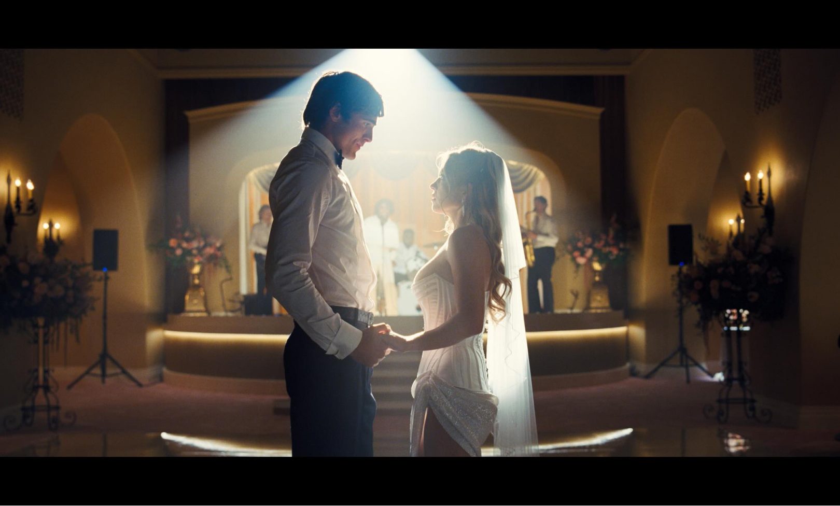
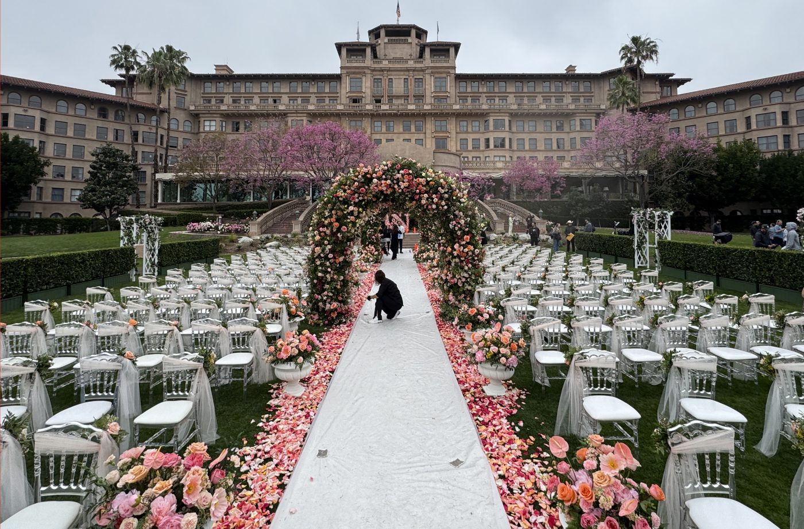
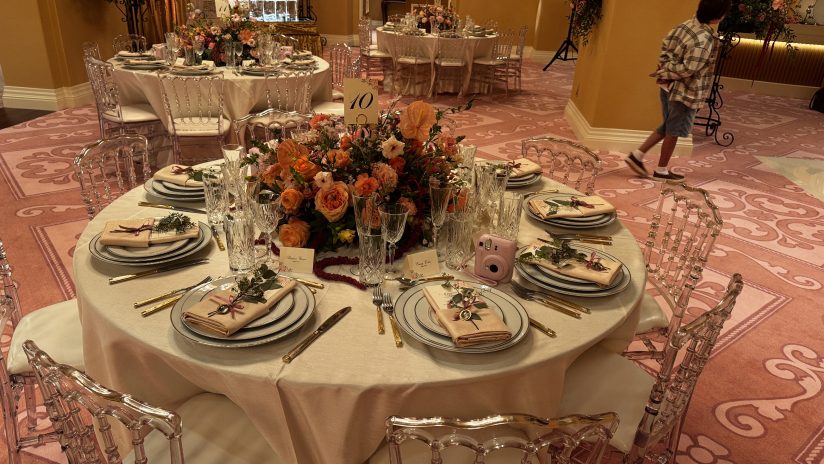
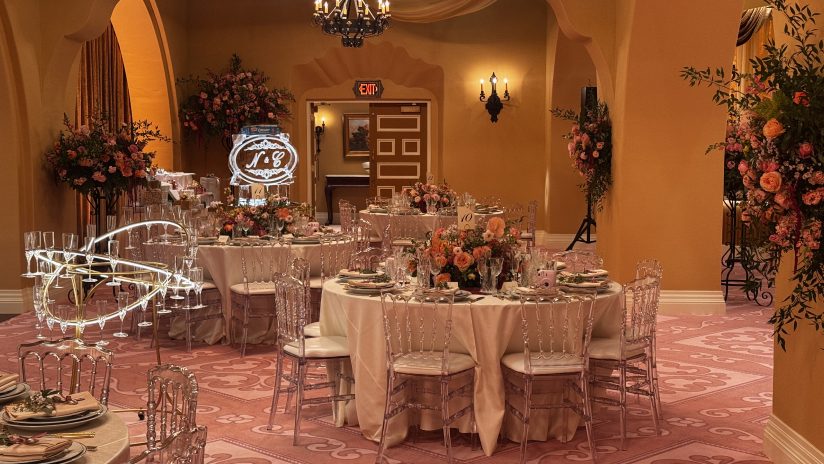
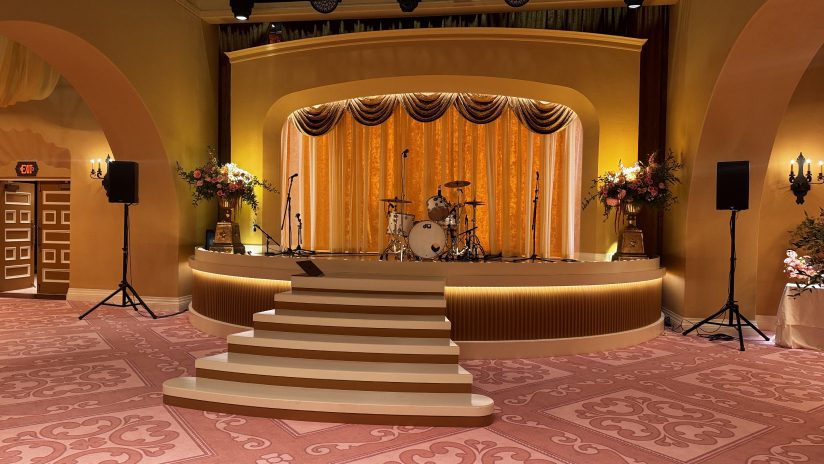
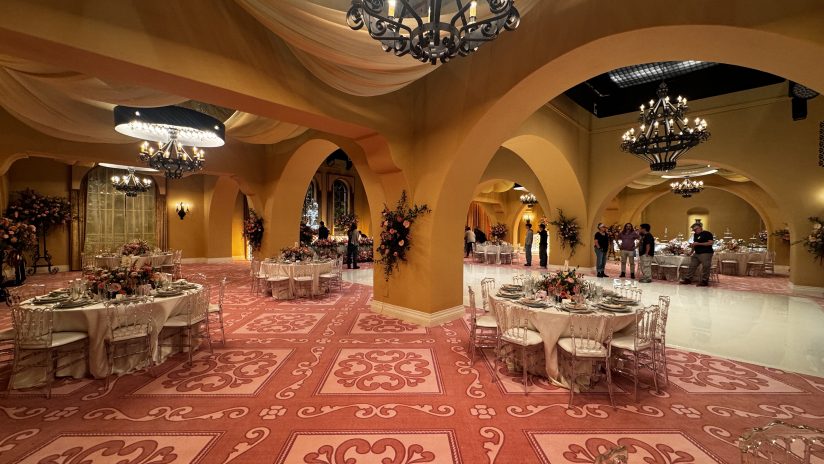
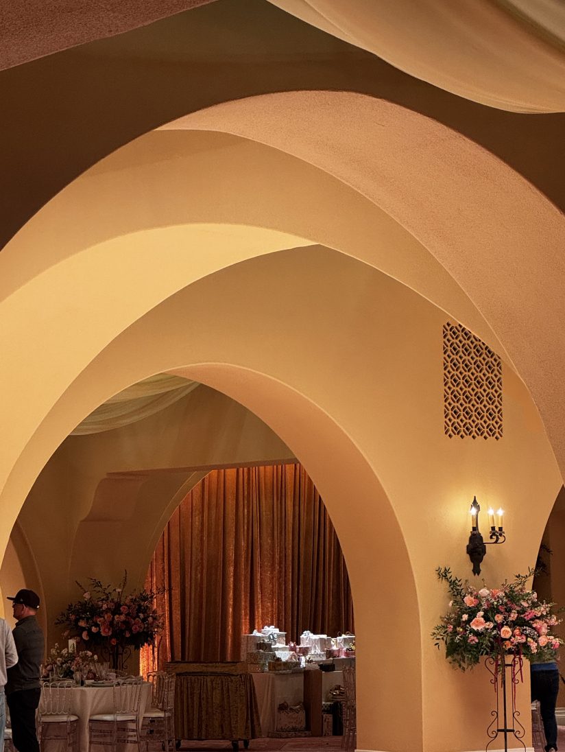
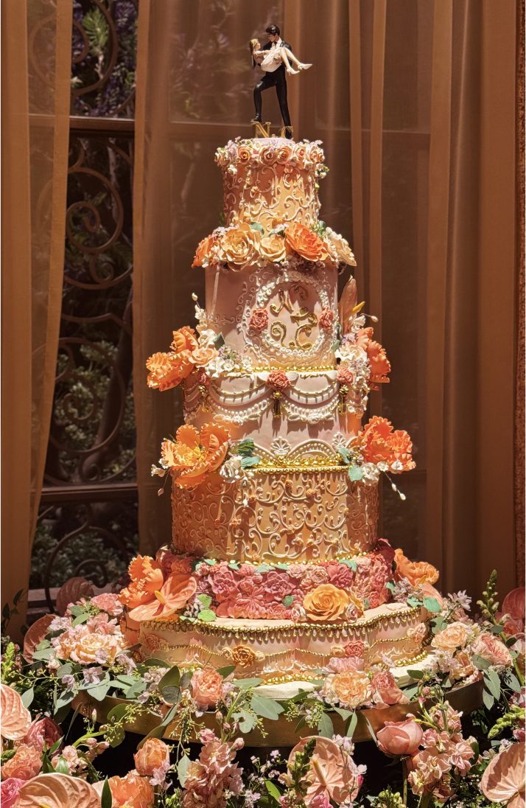
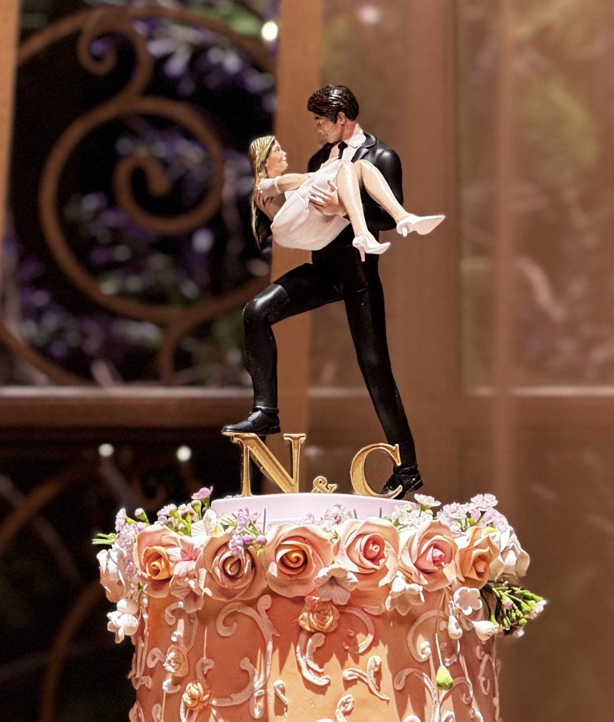
The wedding needed to feel like a fairy tale that was trying too hard. For the ceremony in Episode 3, we shot at the gardens of the sprawling Langham Huntington Hotel in Pasadena, while the interior was built on Stage 21 at Warner Bros..
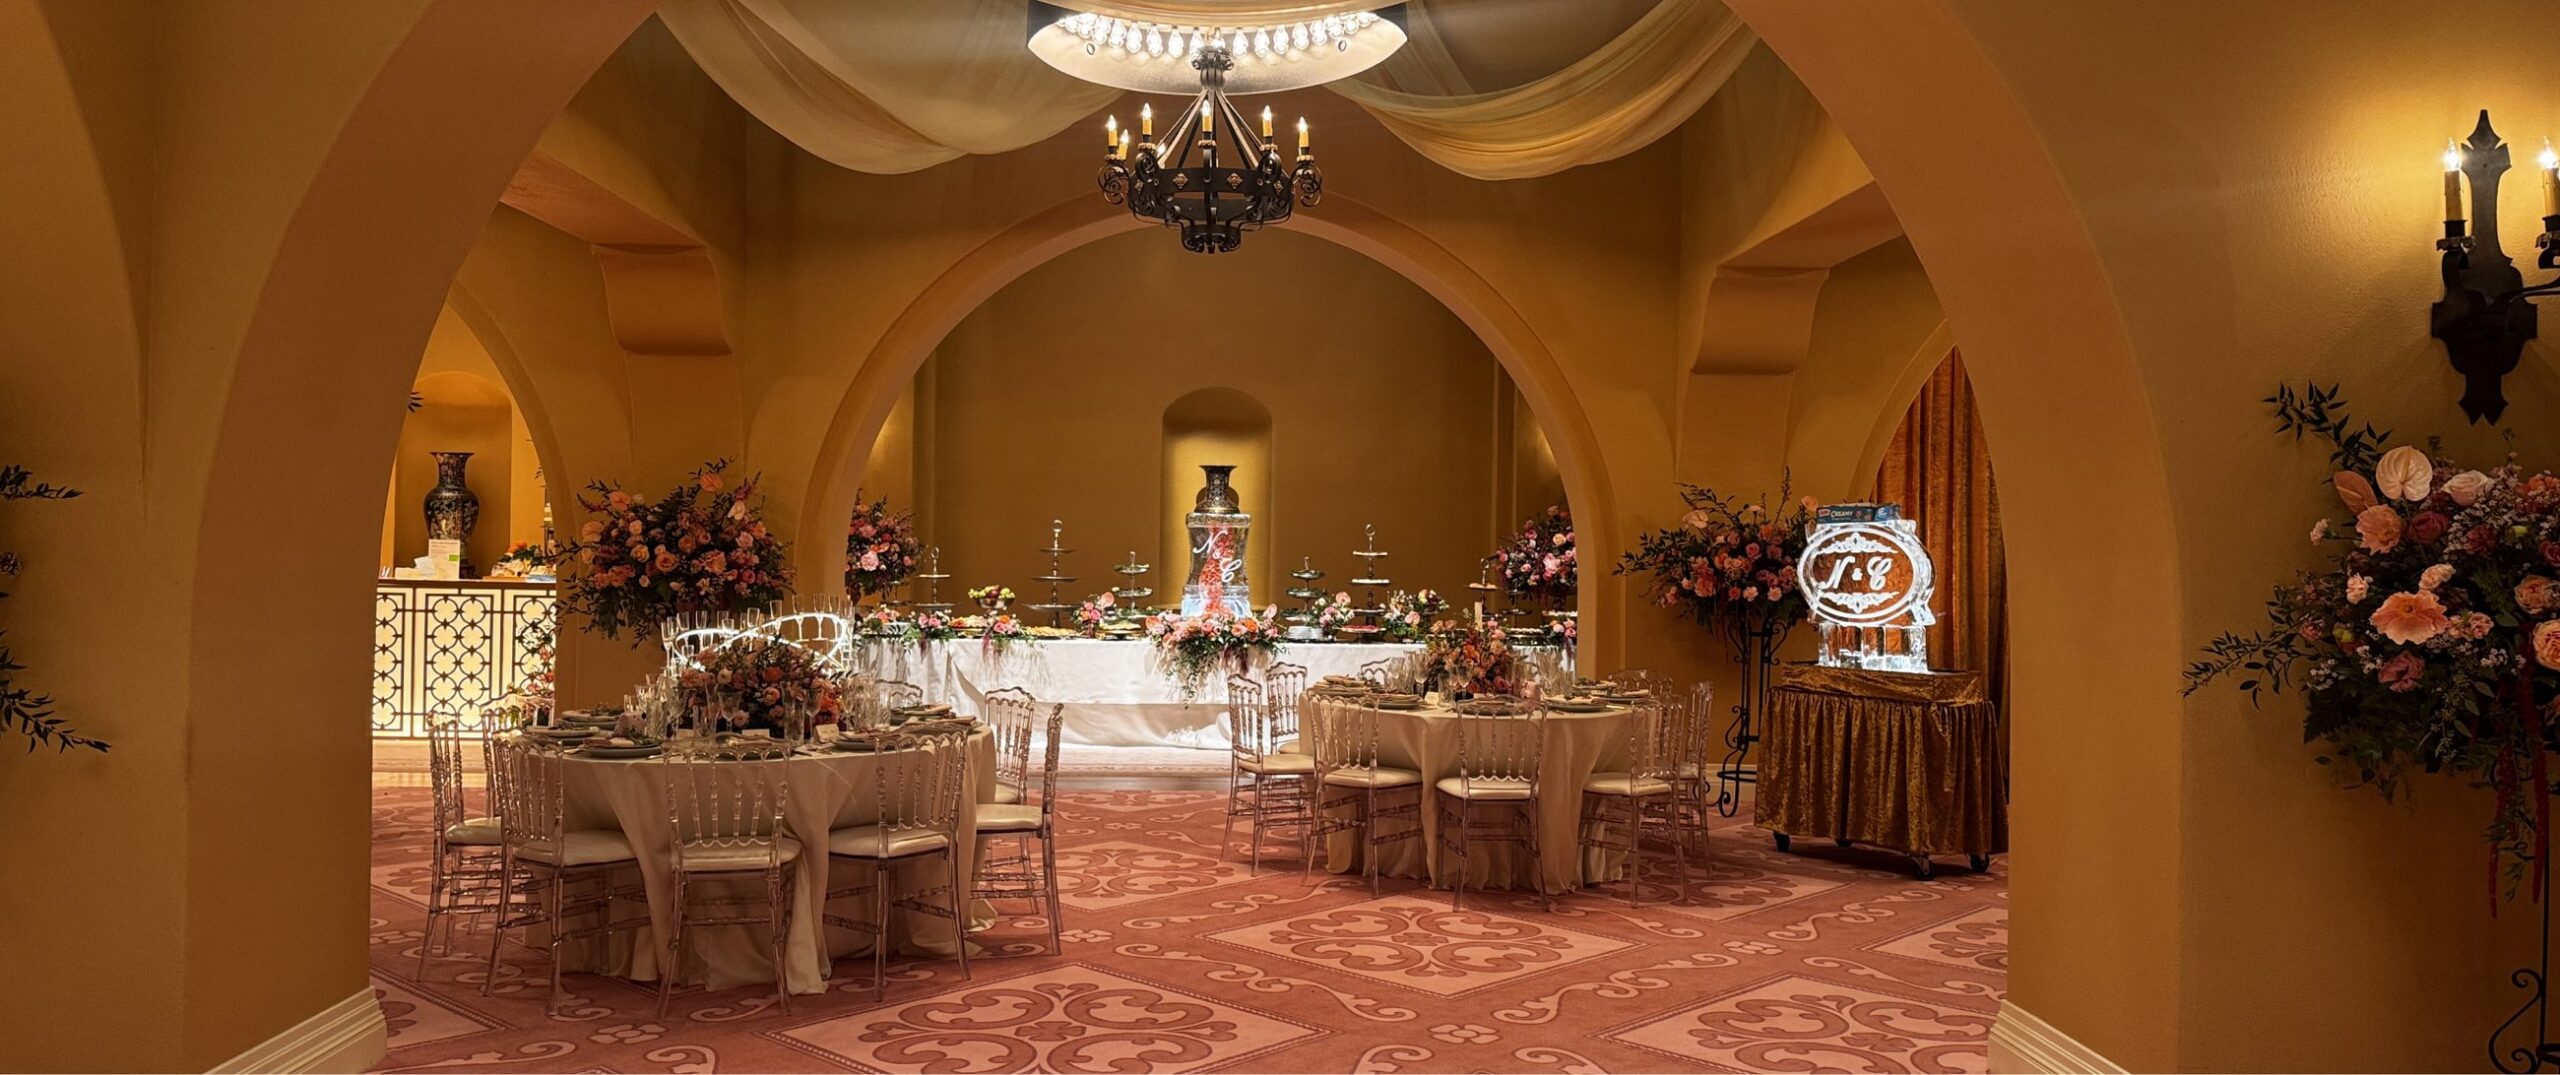
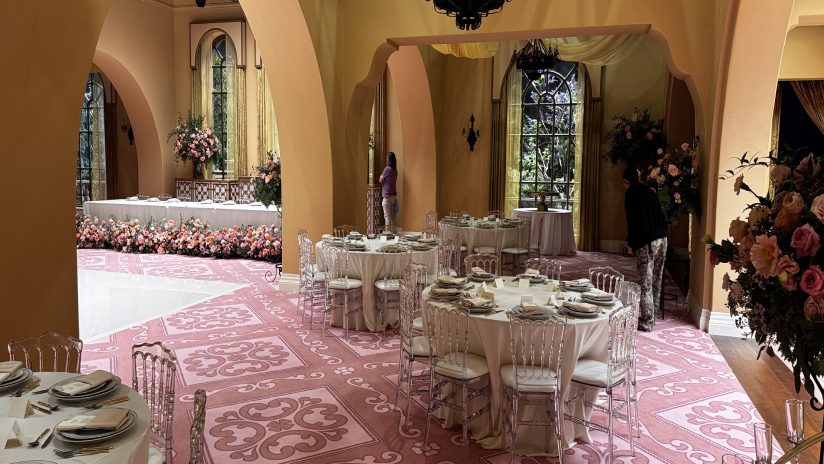
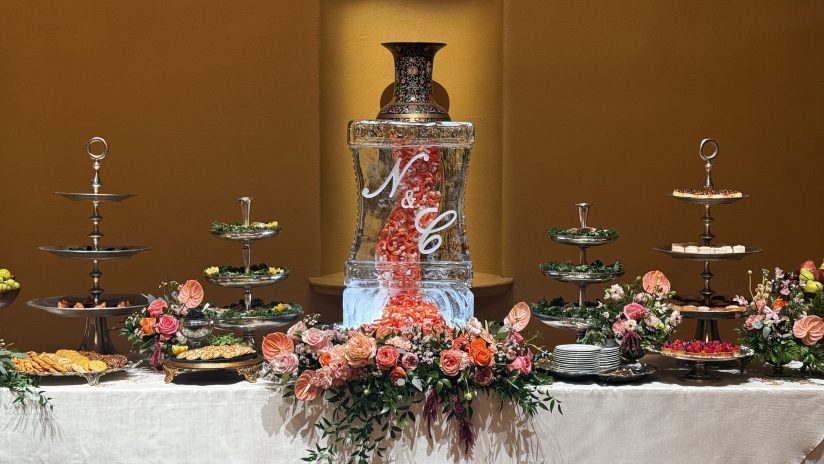
The ballroom set was designed to be a Spanish Revival interior painted in warm caramel, anchored by custom pink and blush-toned carpet designed by the graphic designer Miguel Rosero.
Flowers were a major motif for the wedding — not just decorative but almost suffocating in their abundance, mirroring the emotional excess of the event itself. The color scheme was inspired by the pinks of a shrimp cocktail — I literally color-sampled cooked shrimp — and the volume of florals was so enormous it depleted the entire Los Angeles floral market of that color palette. The ceremony alone used over 10,000 stems; the reception, more than 14,000. Our florists at Magpie Florals cleaned out every local farm in Southern California and had to fly in the rest from Miami, Ecuador and Amsterdam.
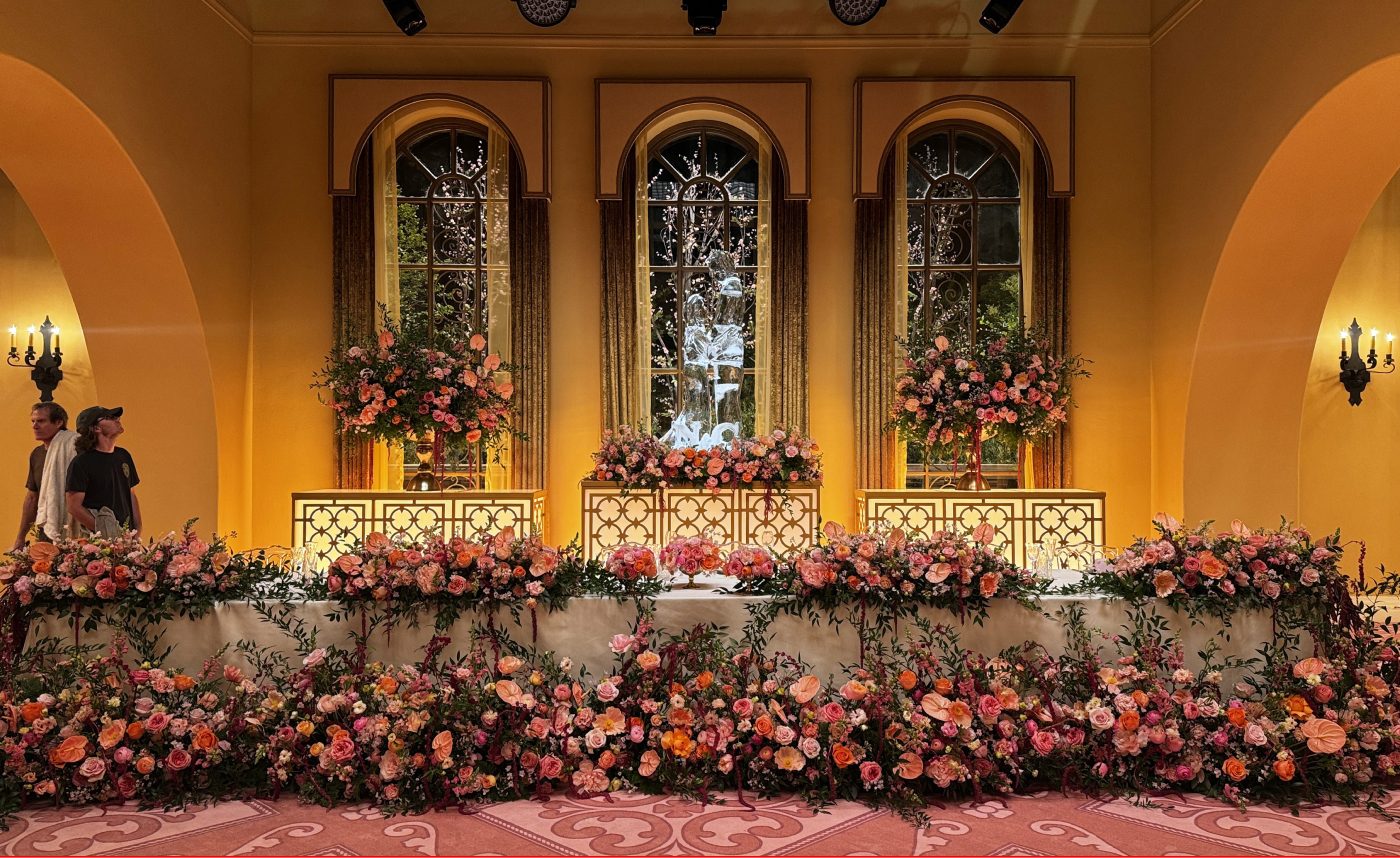

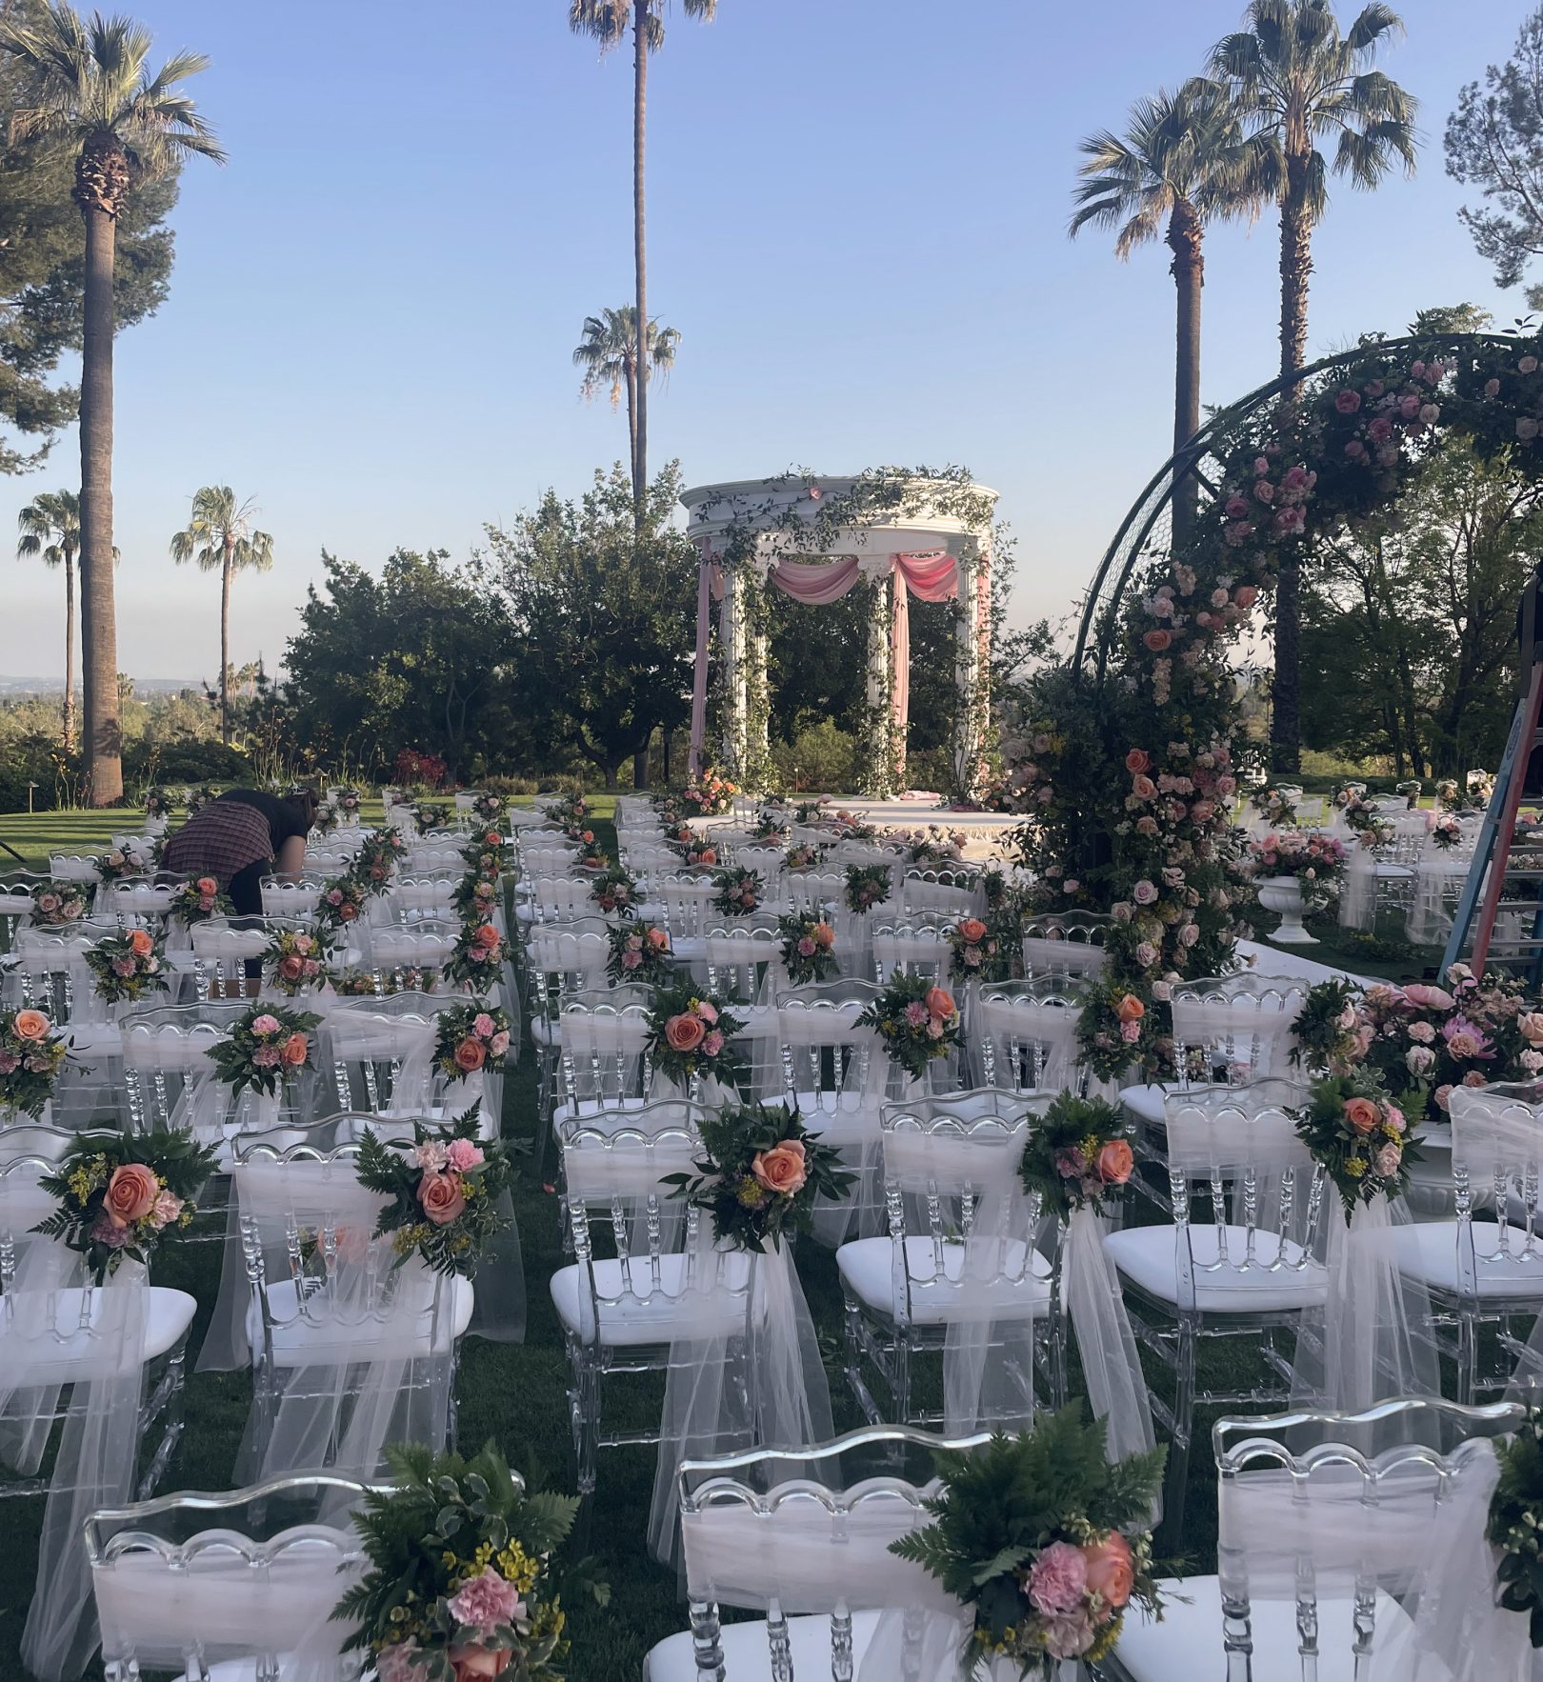
I was looking for a reflection of how absurd some of these over-the-top weddings can be — the absurdity of families who overspend on weddings as a reflection of status in the community.
François Audouy
IndieWire, April 2026
Chapter7
Stage Build
Dream Sequence:
Attack of the 50 Foot Cassie
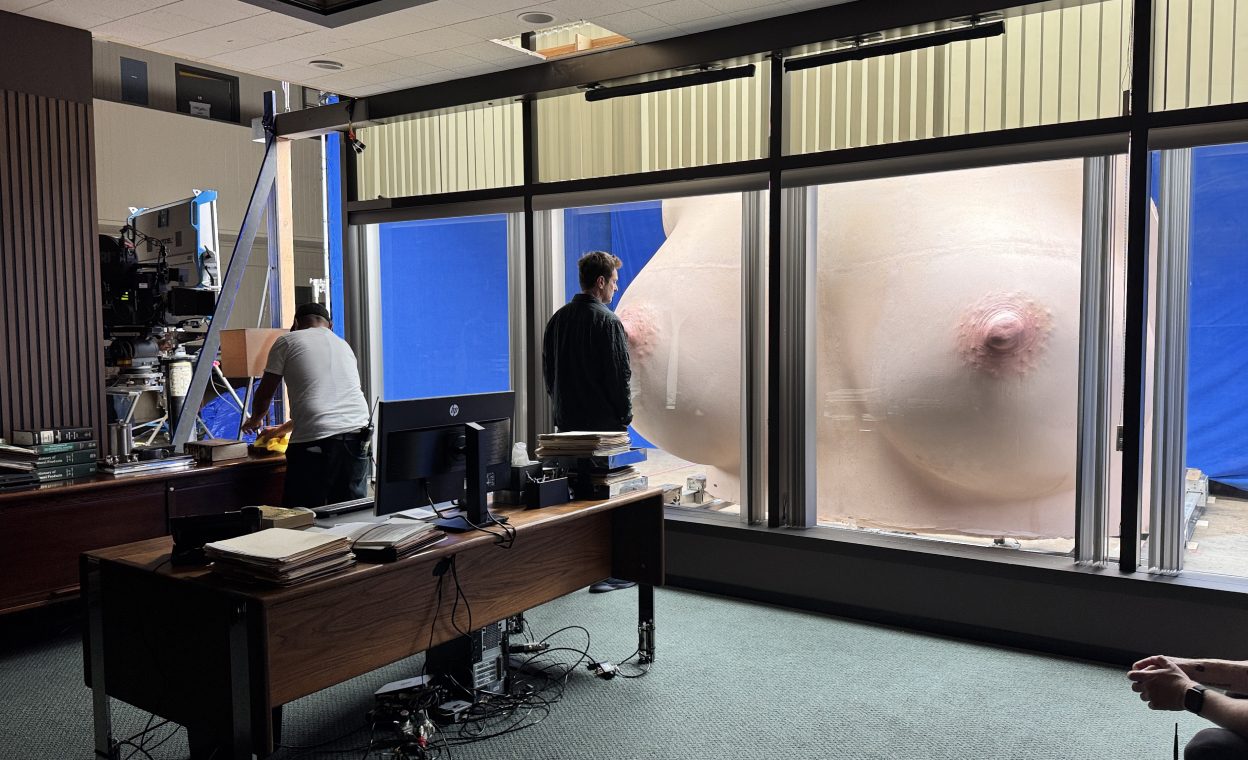
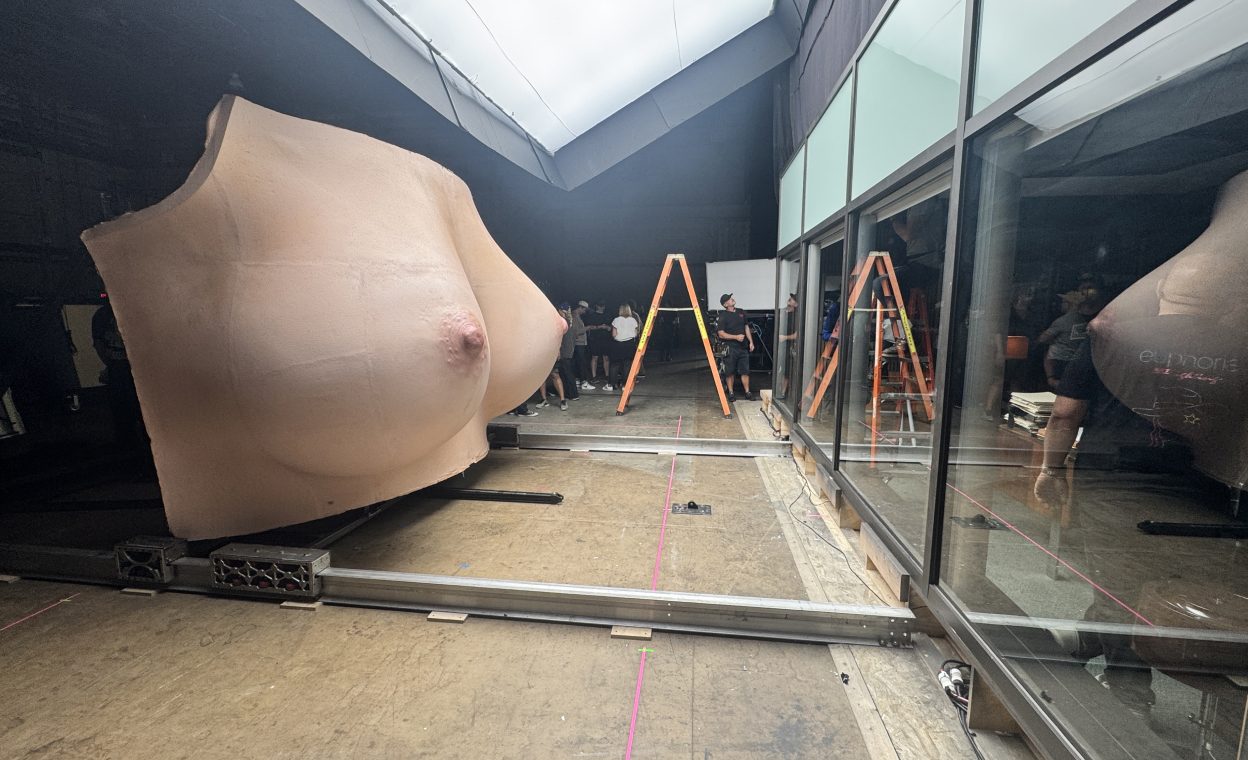
Sam’s mantra on this one was simple: no CGI. So we built it all. My illustrator Kristian Llana created detailed key-frame illustrations of the “Giant Cassie” sequence in Blender 3D, rendered to include direction for the dusk lighting that I designed with Marcel.
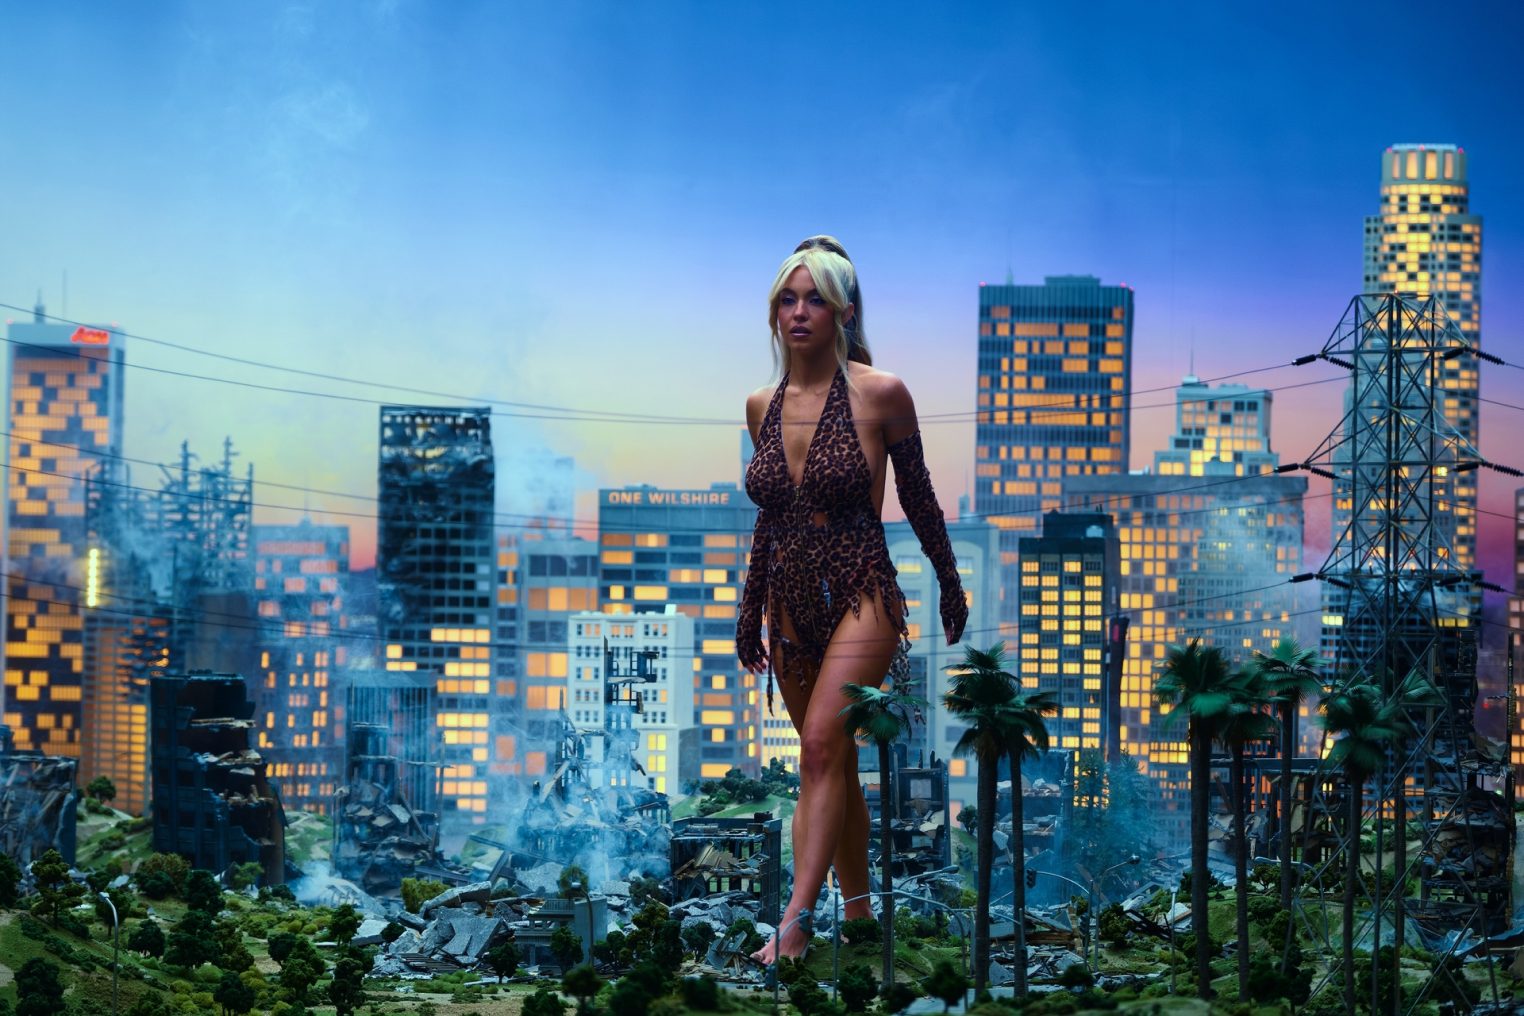
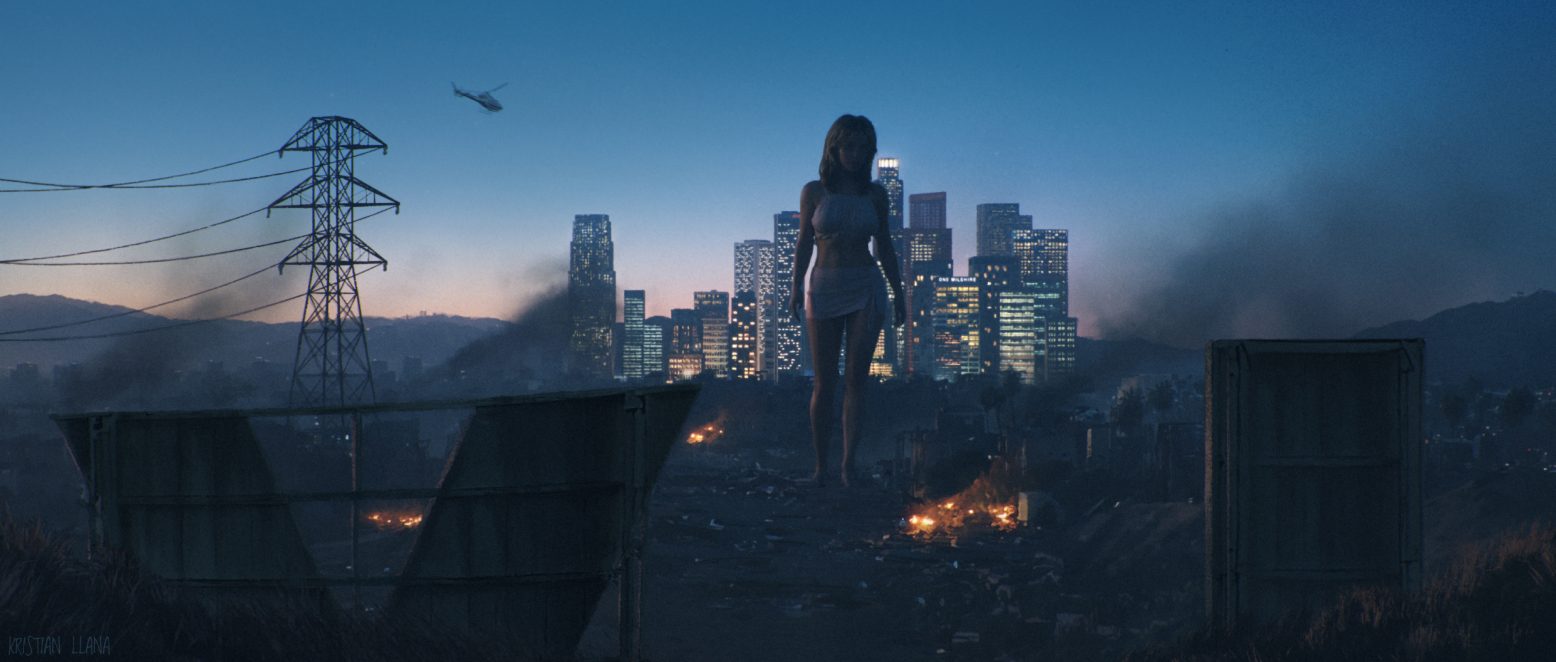
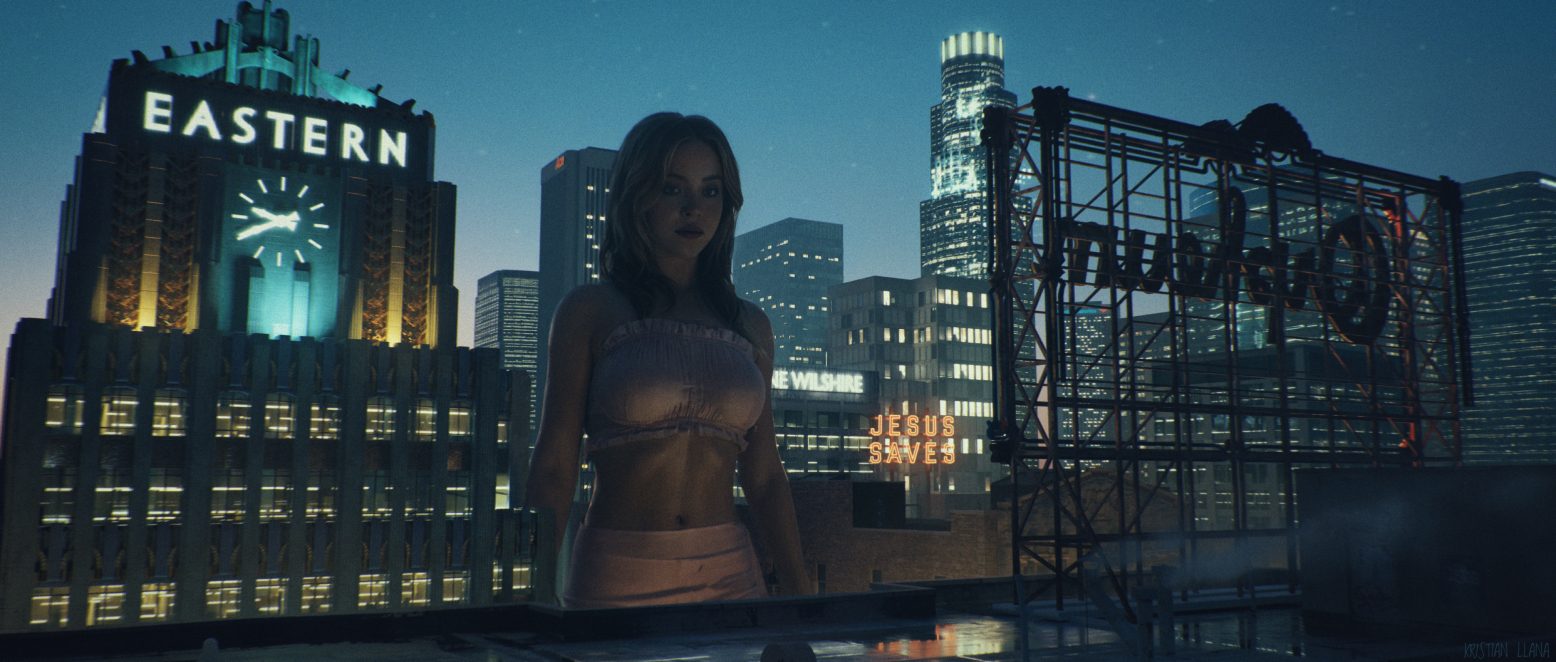
The sequence begins with Cassie growing — à la “Attack of the 50 Foot Woman” (1958) — and continues with her rampaging through the city. We built her apartment as a half-scale miniature for the opening shots, then dressed the New York Street back lot at Warner Bros. for crowd reaction shots.
On stage, we commissioned a custom 90-foot-wide twilight backing from JC Backings so that everything could remain in camera.
To populate that landscape, the production engaged John Merritt Productions six months before shooting to construct the miniatures — the iconic Eastern Columbia Building, the Orpheum rooftop sign (lit with thousands of tiny incandescent bulbs), a handful of skyscrapers, a tractor-trailer rig that Cassie picks up, the Hollywood sign, and a destroyed Hollywood landscape of crumbled buildings.
The miniatures were built at a variety of scales, and we forced the perspective across the entire landscape: 1/24th scale in the foreground blending into 1/48th scale toward the back, with the cityscape buildings similarly stepping down in scale to enhance the illusion of depth and distance. A few close-up street scenes were built at 1/12th scale for tighter shots.
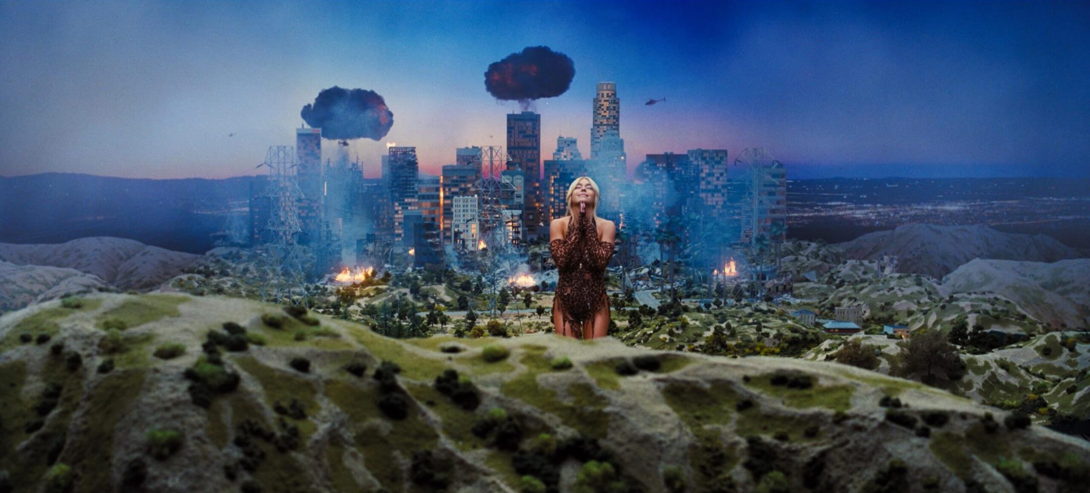
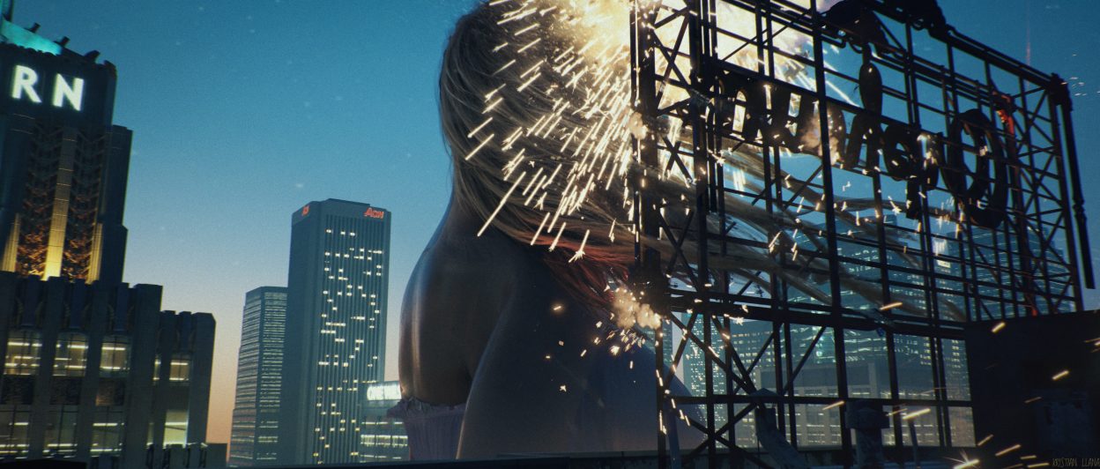
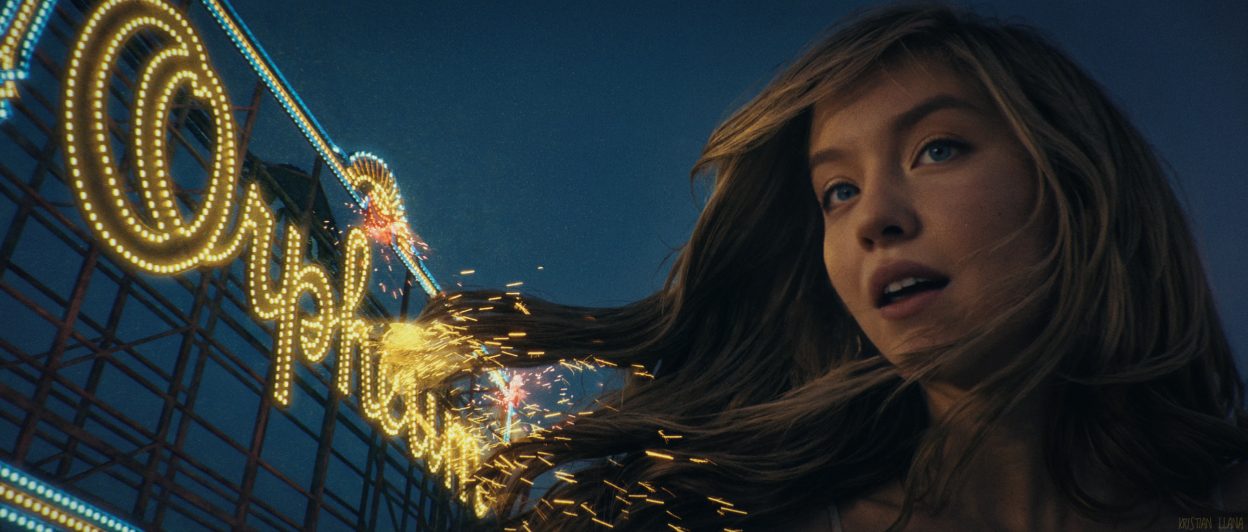
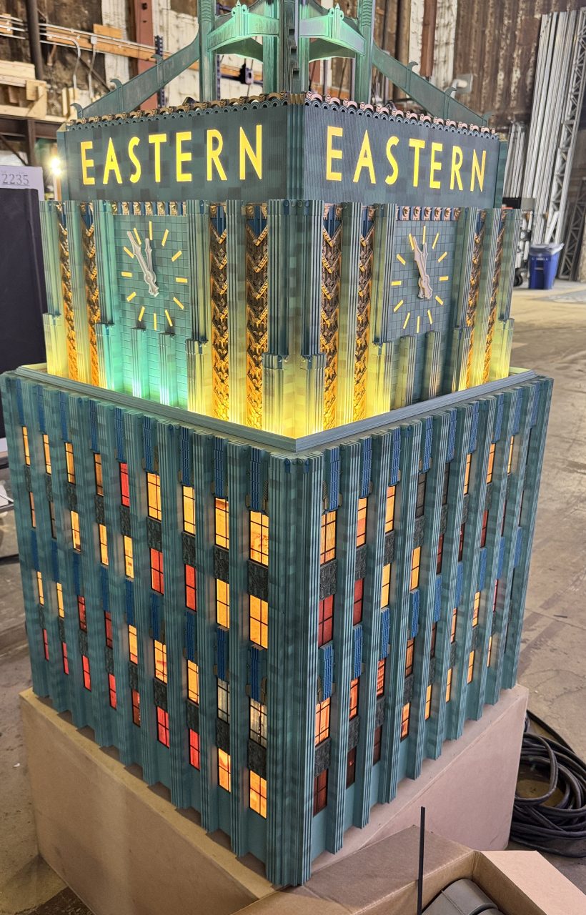
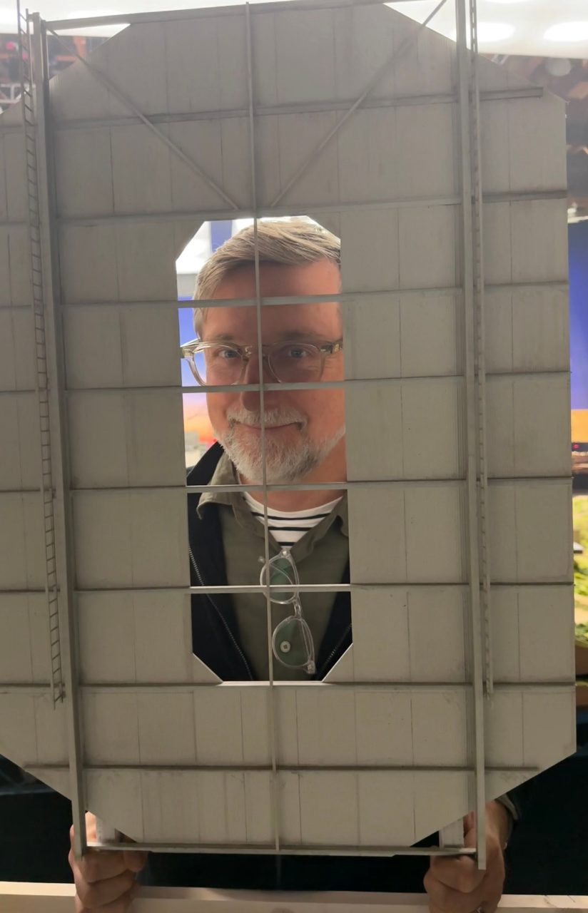
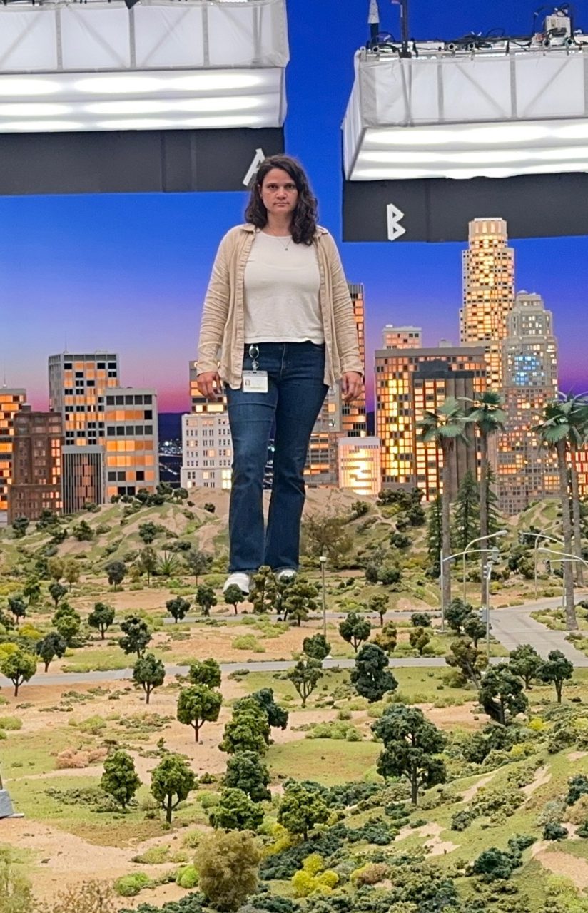
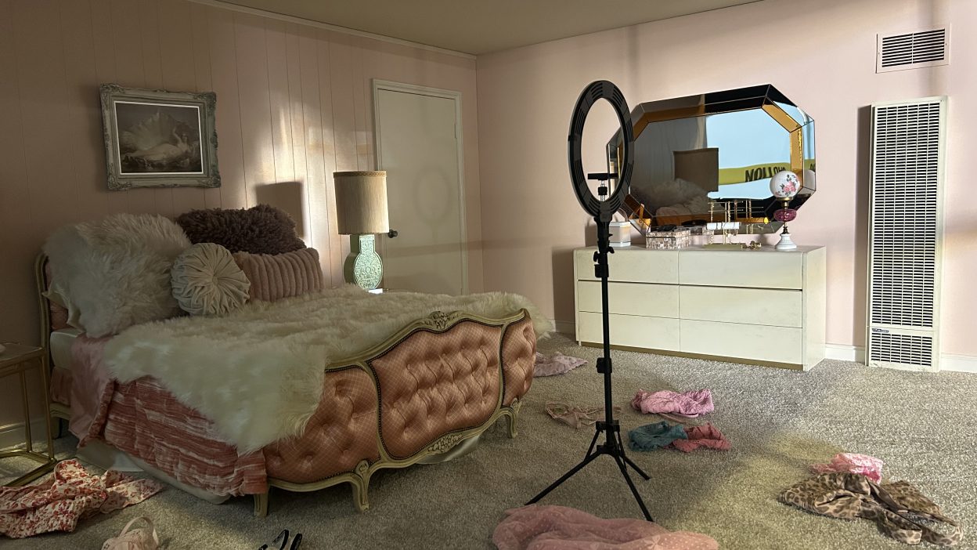
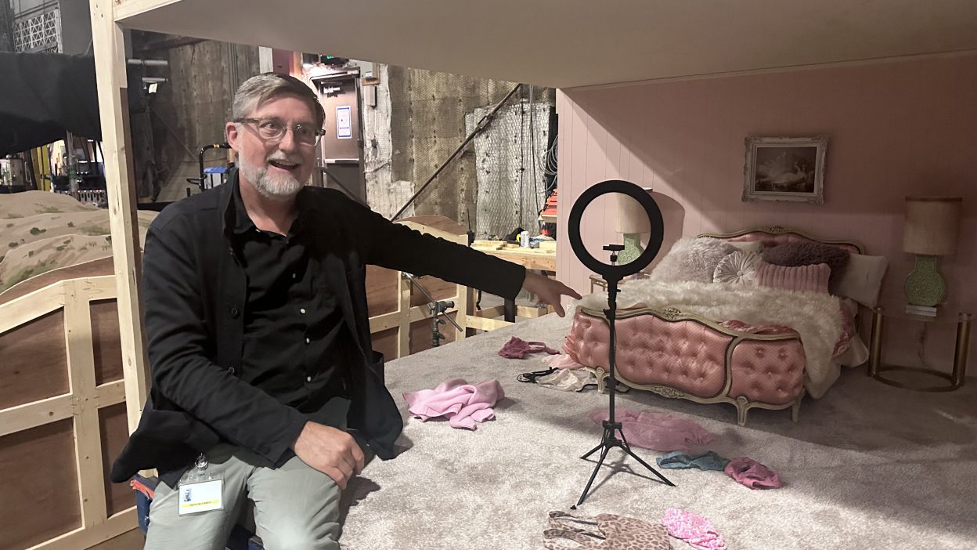
The set pieces for the entire sequence were built on wheels, so that when it was time to reset for new angles, the camera department didn’t have to move — the set just rotated to accommodate the new setup. The choreography required of [Marcell] Rév and the show’s ADs was like a ballet designed to capture an insane amount of shots. Though the set took months to build, the actual sequence was shot in only a couple of days.
François Audouy
IndieWire, May 2026
Chapter8
Location & Stage Builds
Jules’
Gilded Cage
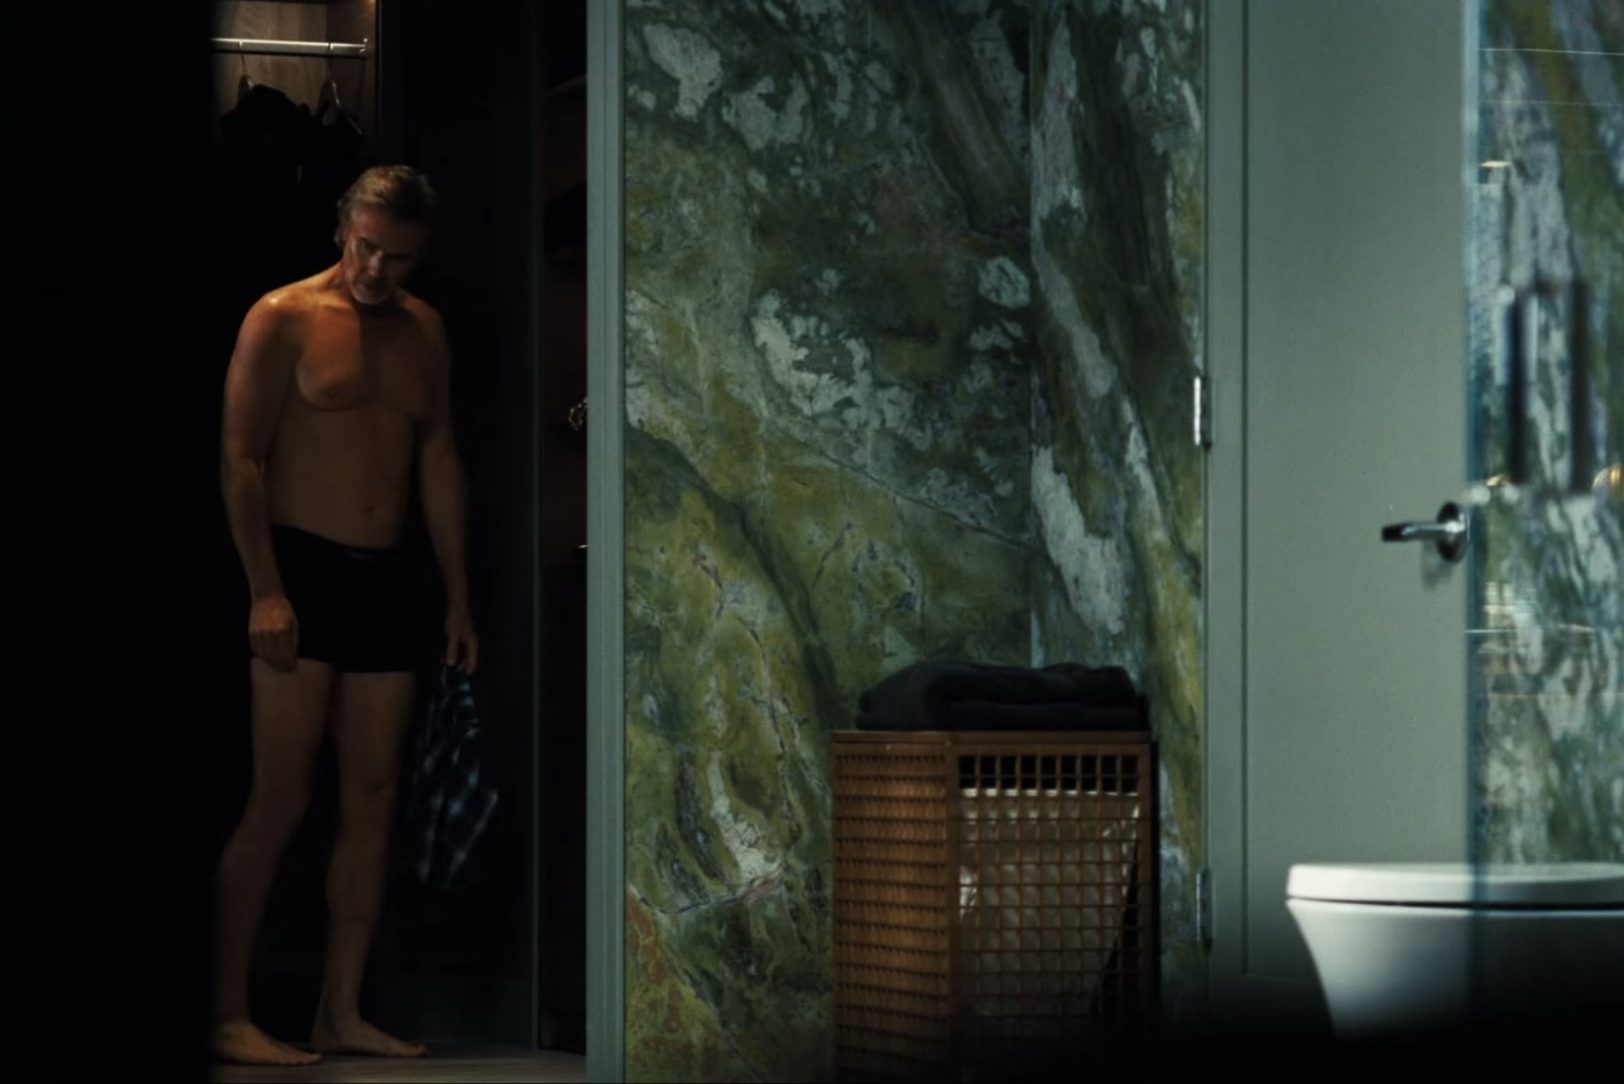
Jules’s penthouse is a gilded cage provided by her new sugar daddy, and Sam’s clever reworking of the princess-in-a-tower fable. The apartment needed to feel beautiful and suffocating in equal measure.

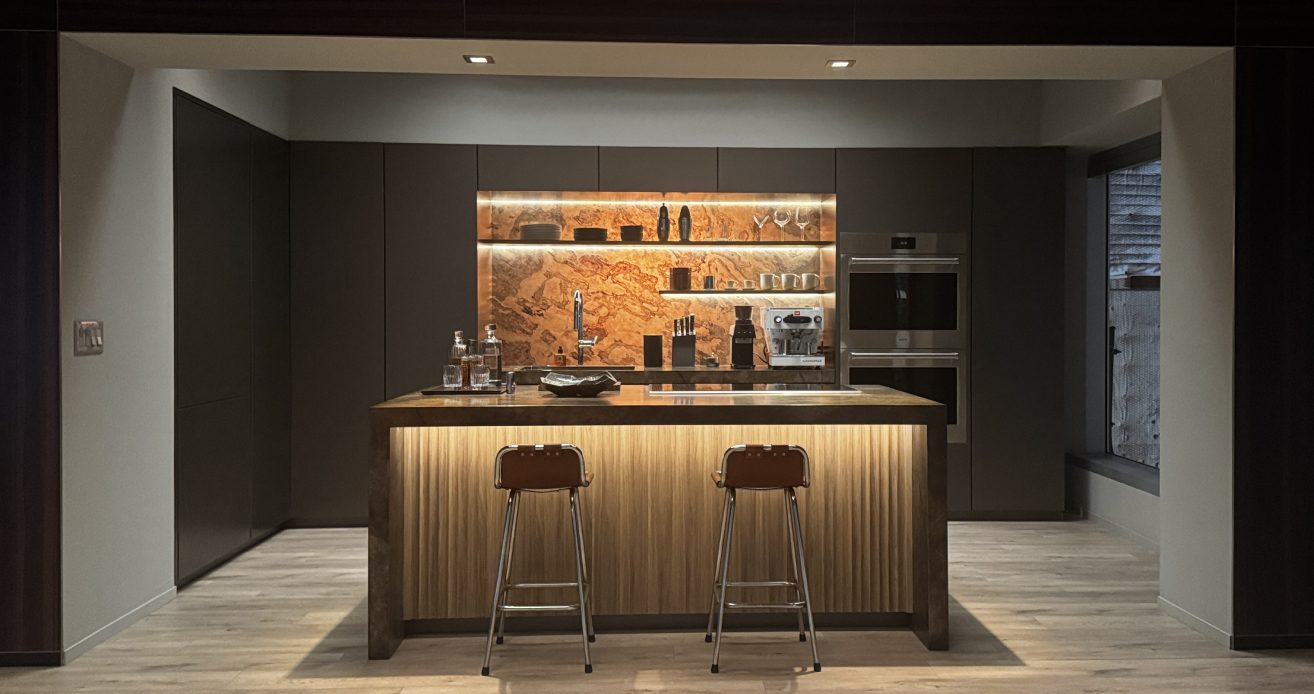
We found our starting point in an empty penthouse on the 35th floor of a downtown Los Angeles skyscraper — impressive views, a precarious balcony jutting from the corner of the building and an almost unsettling sense of altitude. We reproduced the space on stage but juiced it considerably: a European-style bespoke kitchen, dark wood paneling, an en suite bathroom to die for. Every surface was crafted to serve the duality of the character’s situation — the refinement, the luxury, but also the isolation.
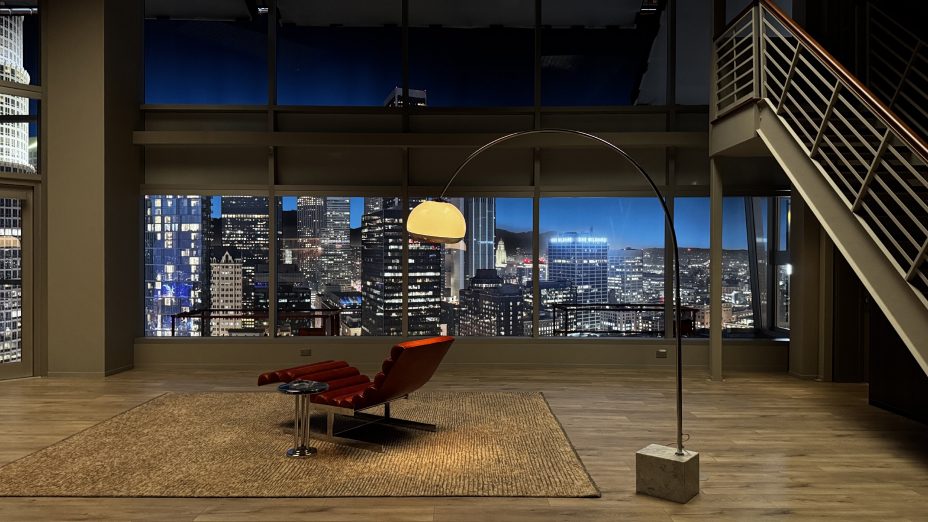
Day and night backings were photographed by Pierre Steel at JC Backings, measuring 143 feet wide. For the night backings, we initially added 250 LED diodes to enhance the light sources that would naturally bloom when the backing fell out of focus — replicating what bright light sources actually do during night photography.
When the director of photography Marcel Rév saw how effective the diodes were, he increased the count to roughly 900, transforming the backing into a shimmering cityscape that only deepened the sense of vertiginous solitude.
Chapter9
Location & Stage Build
Alamo’s House
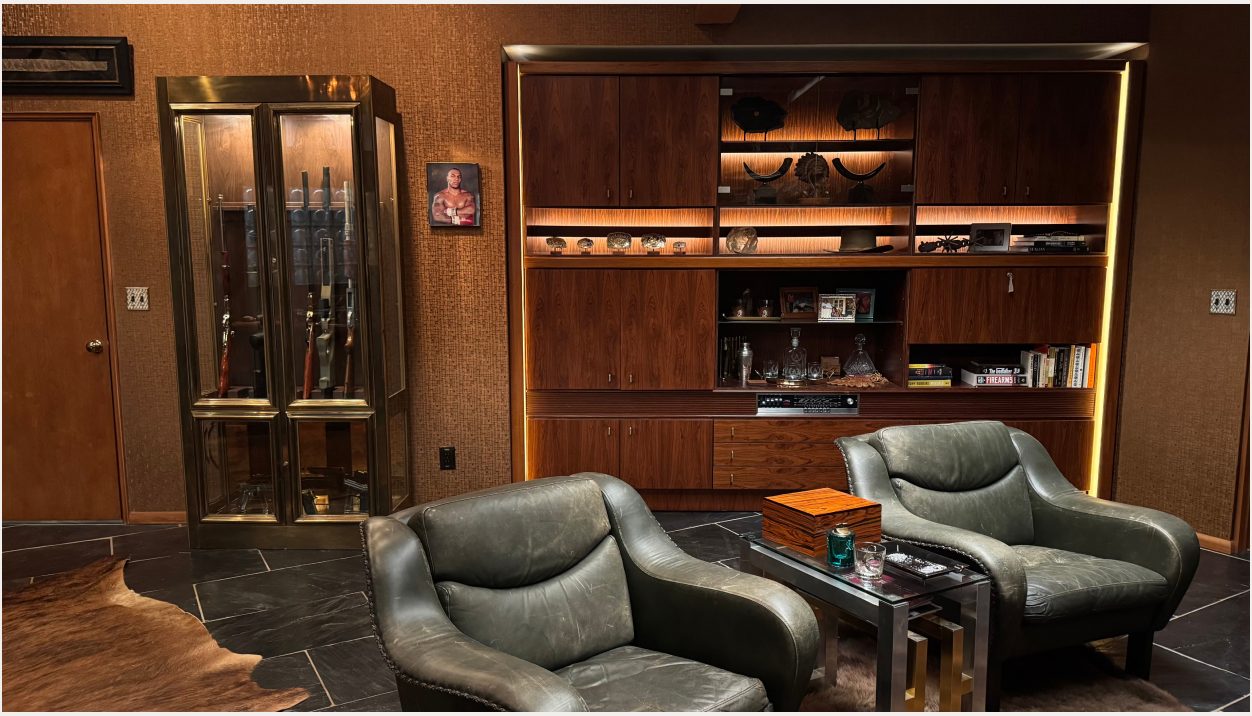
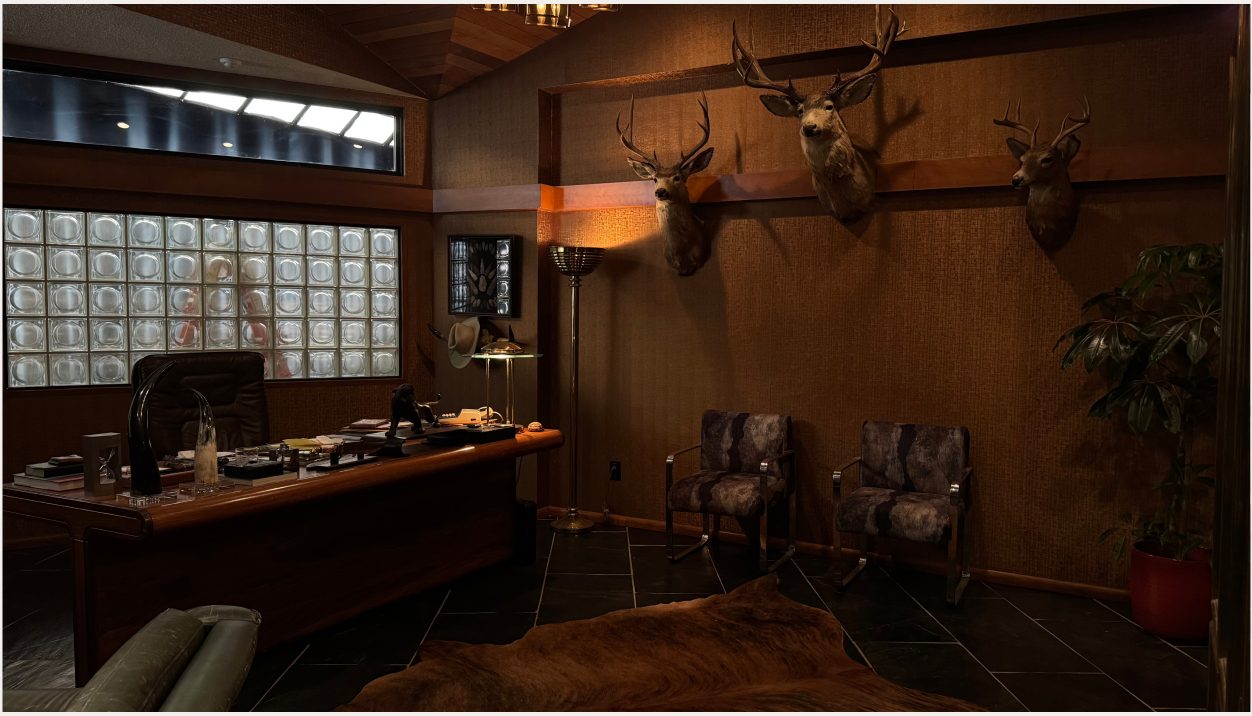
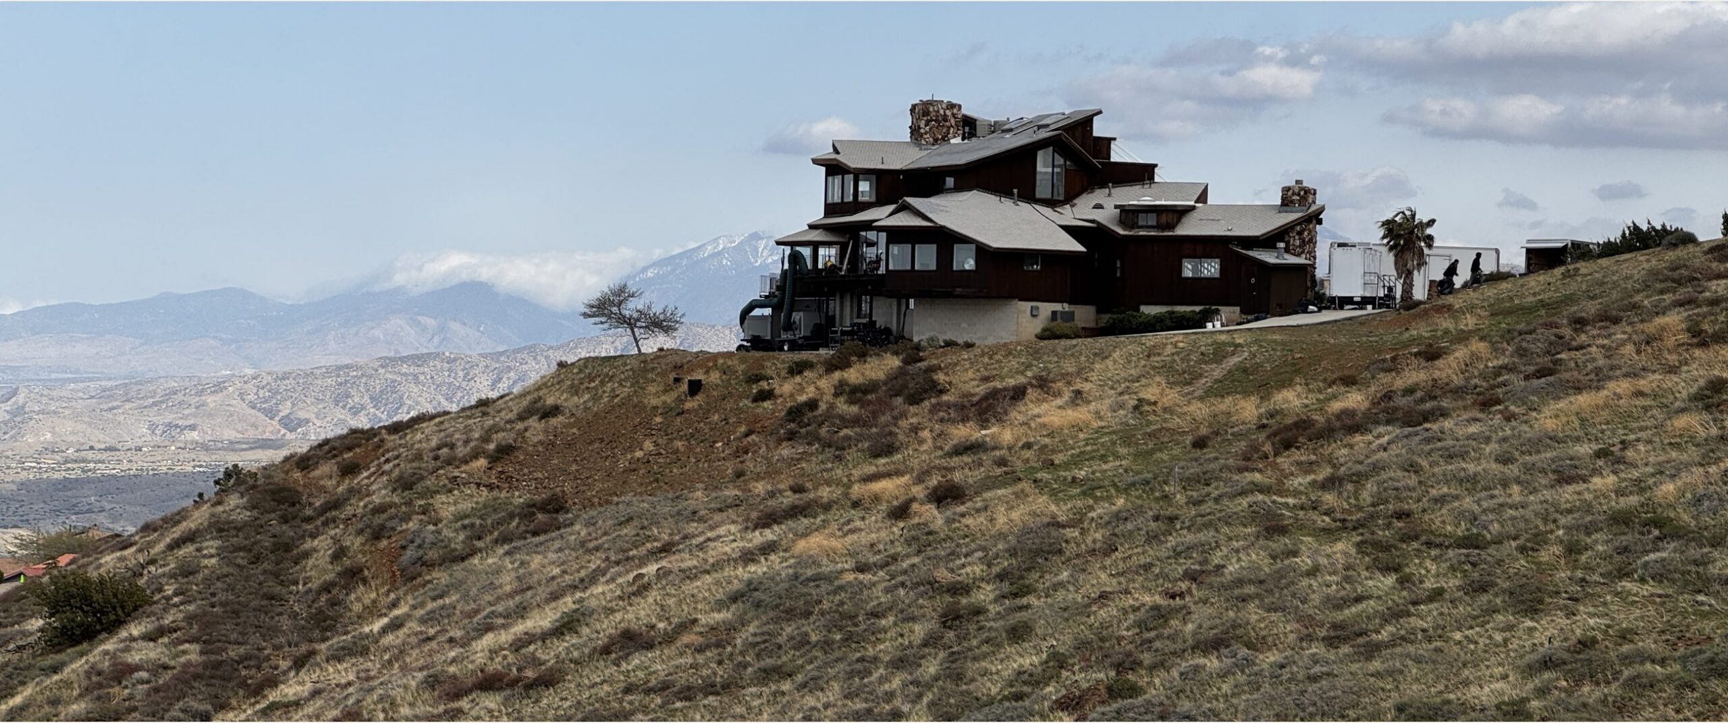
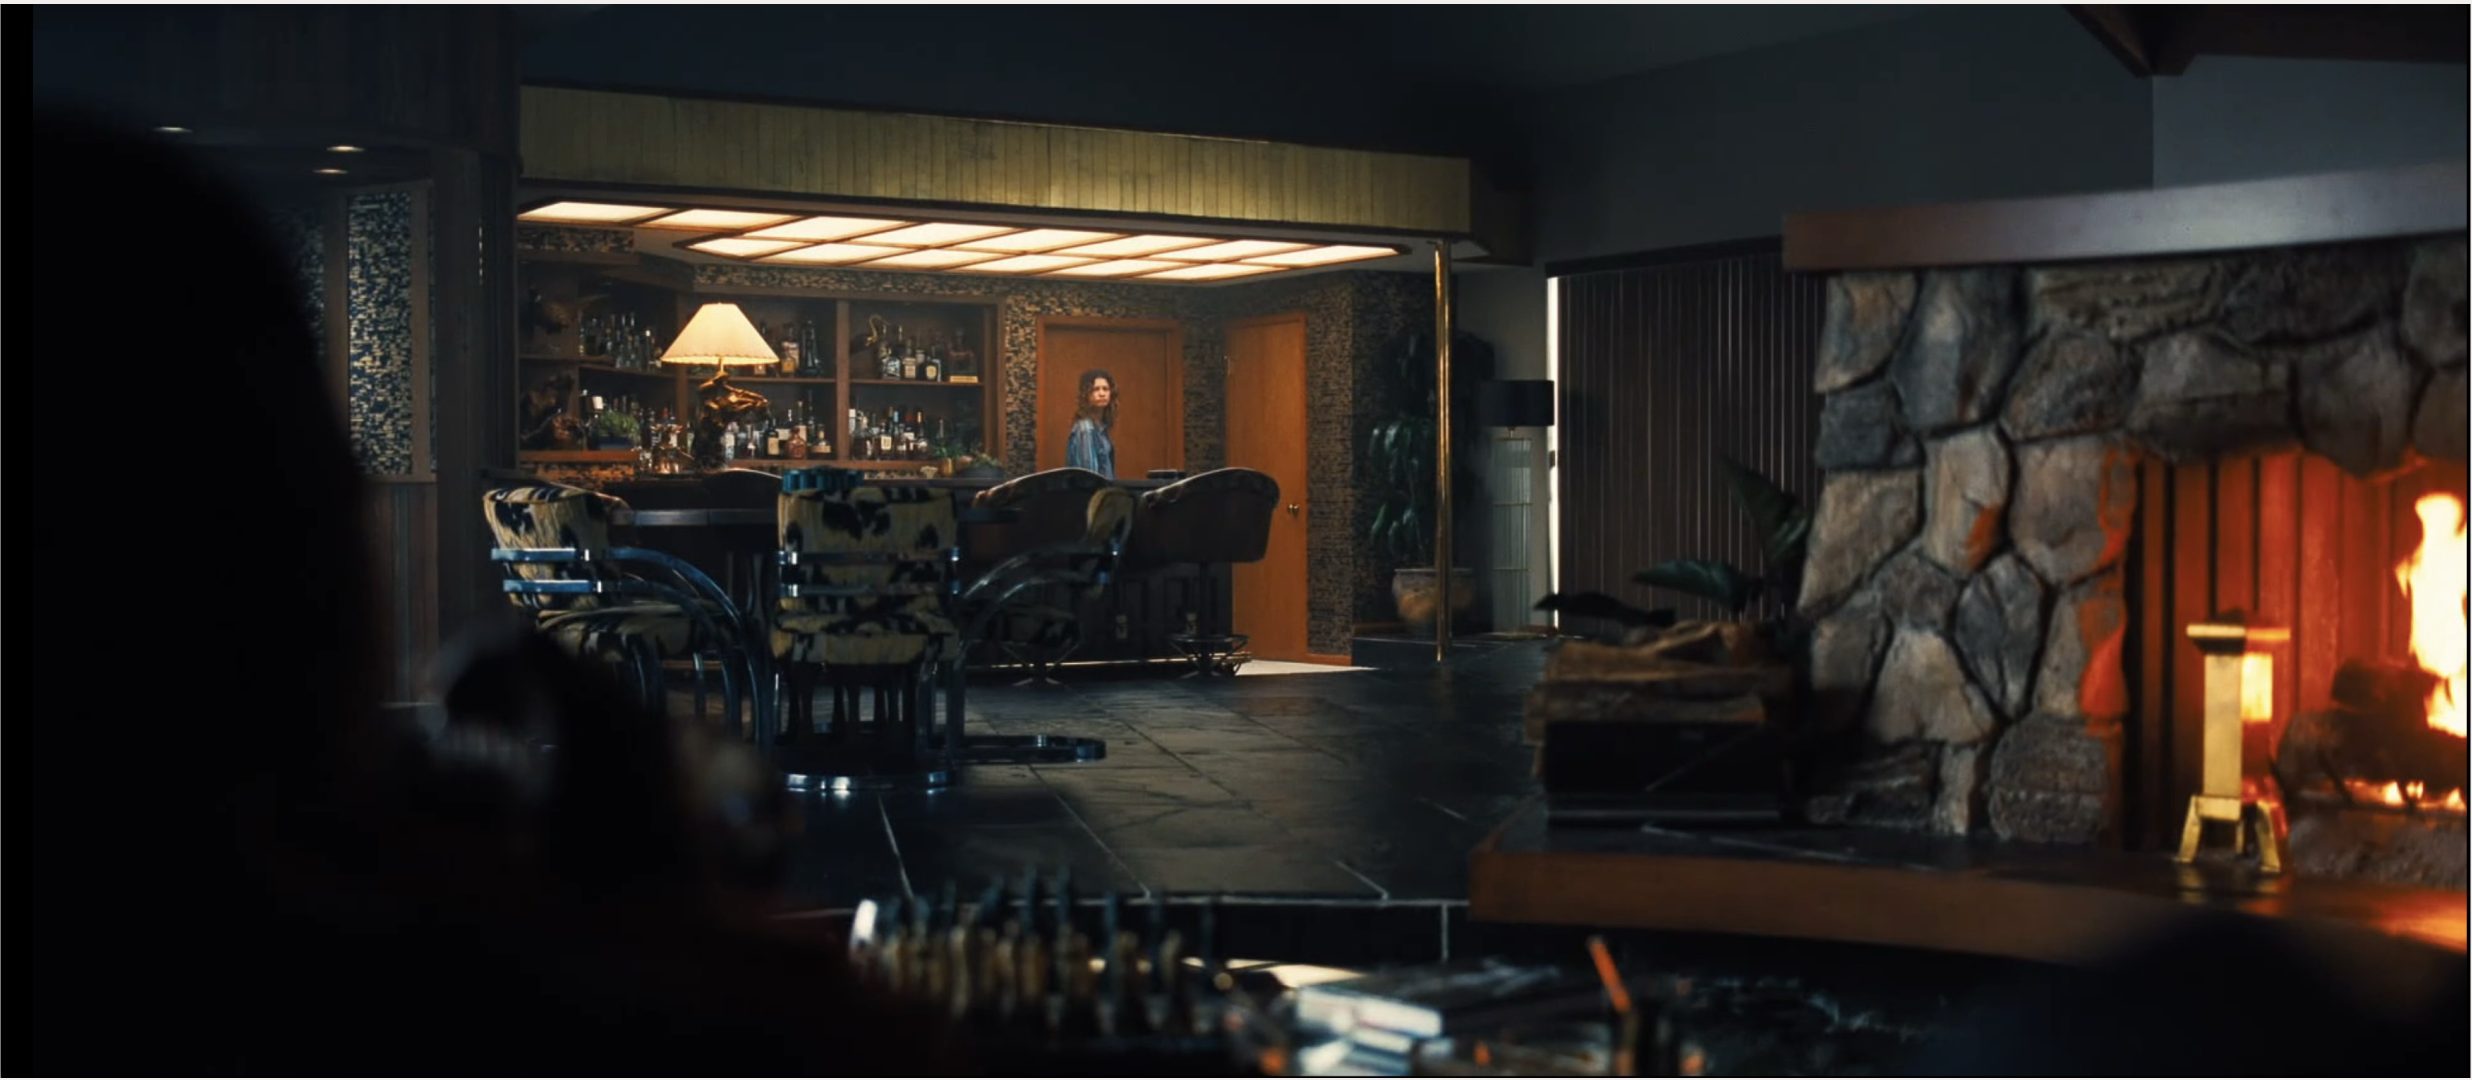
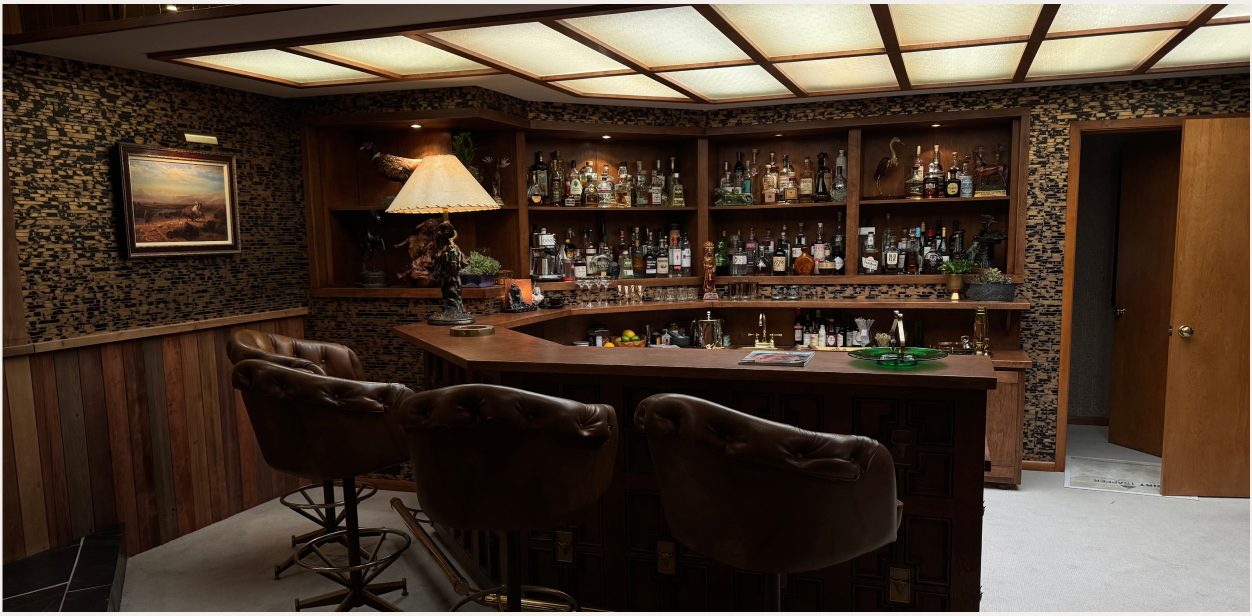
Alamo’s house needed to feel like a fortress designed for partying — a place where strippers and Alamo’s goons could all hang out. The exterior was the Brill House — a 1980s-era mansion designed by the modernist architect James Herbert Brownell, with custom woodworking, spiral staircases, an indoor pool, and endless windows overlooking panoramic views of the Antelope Valley.
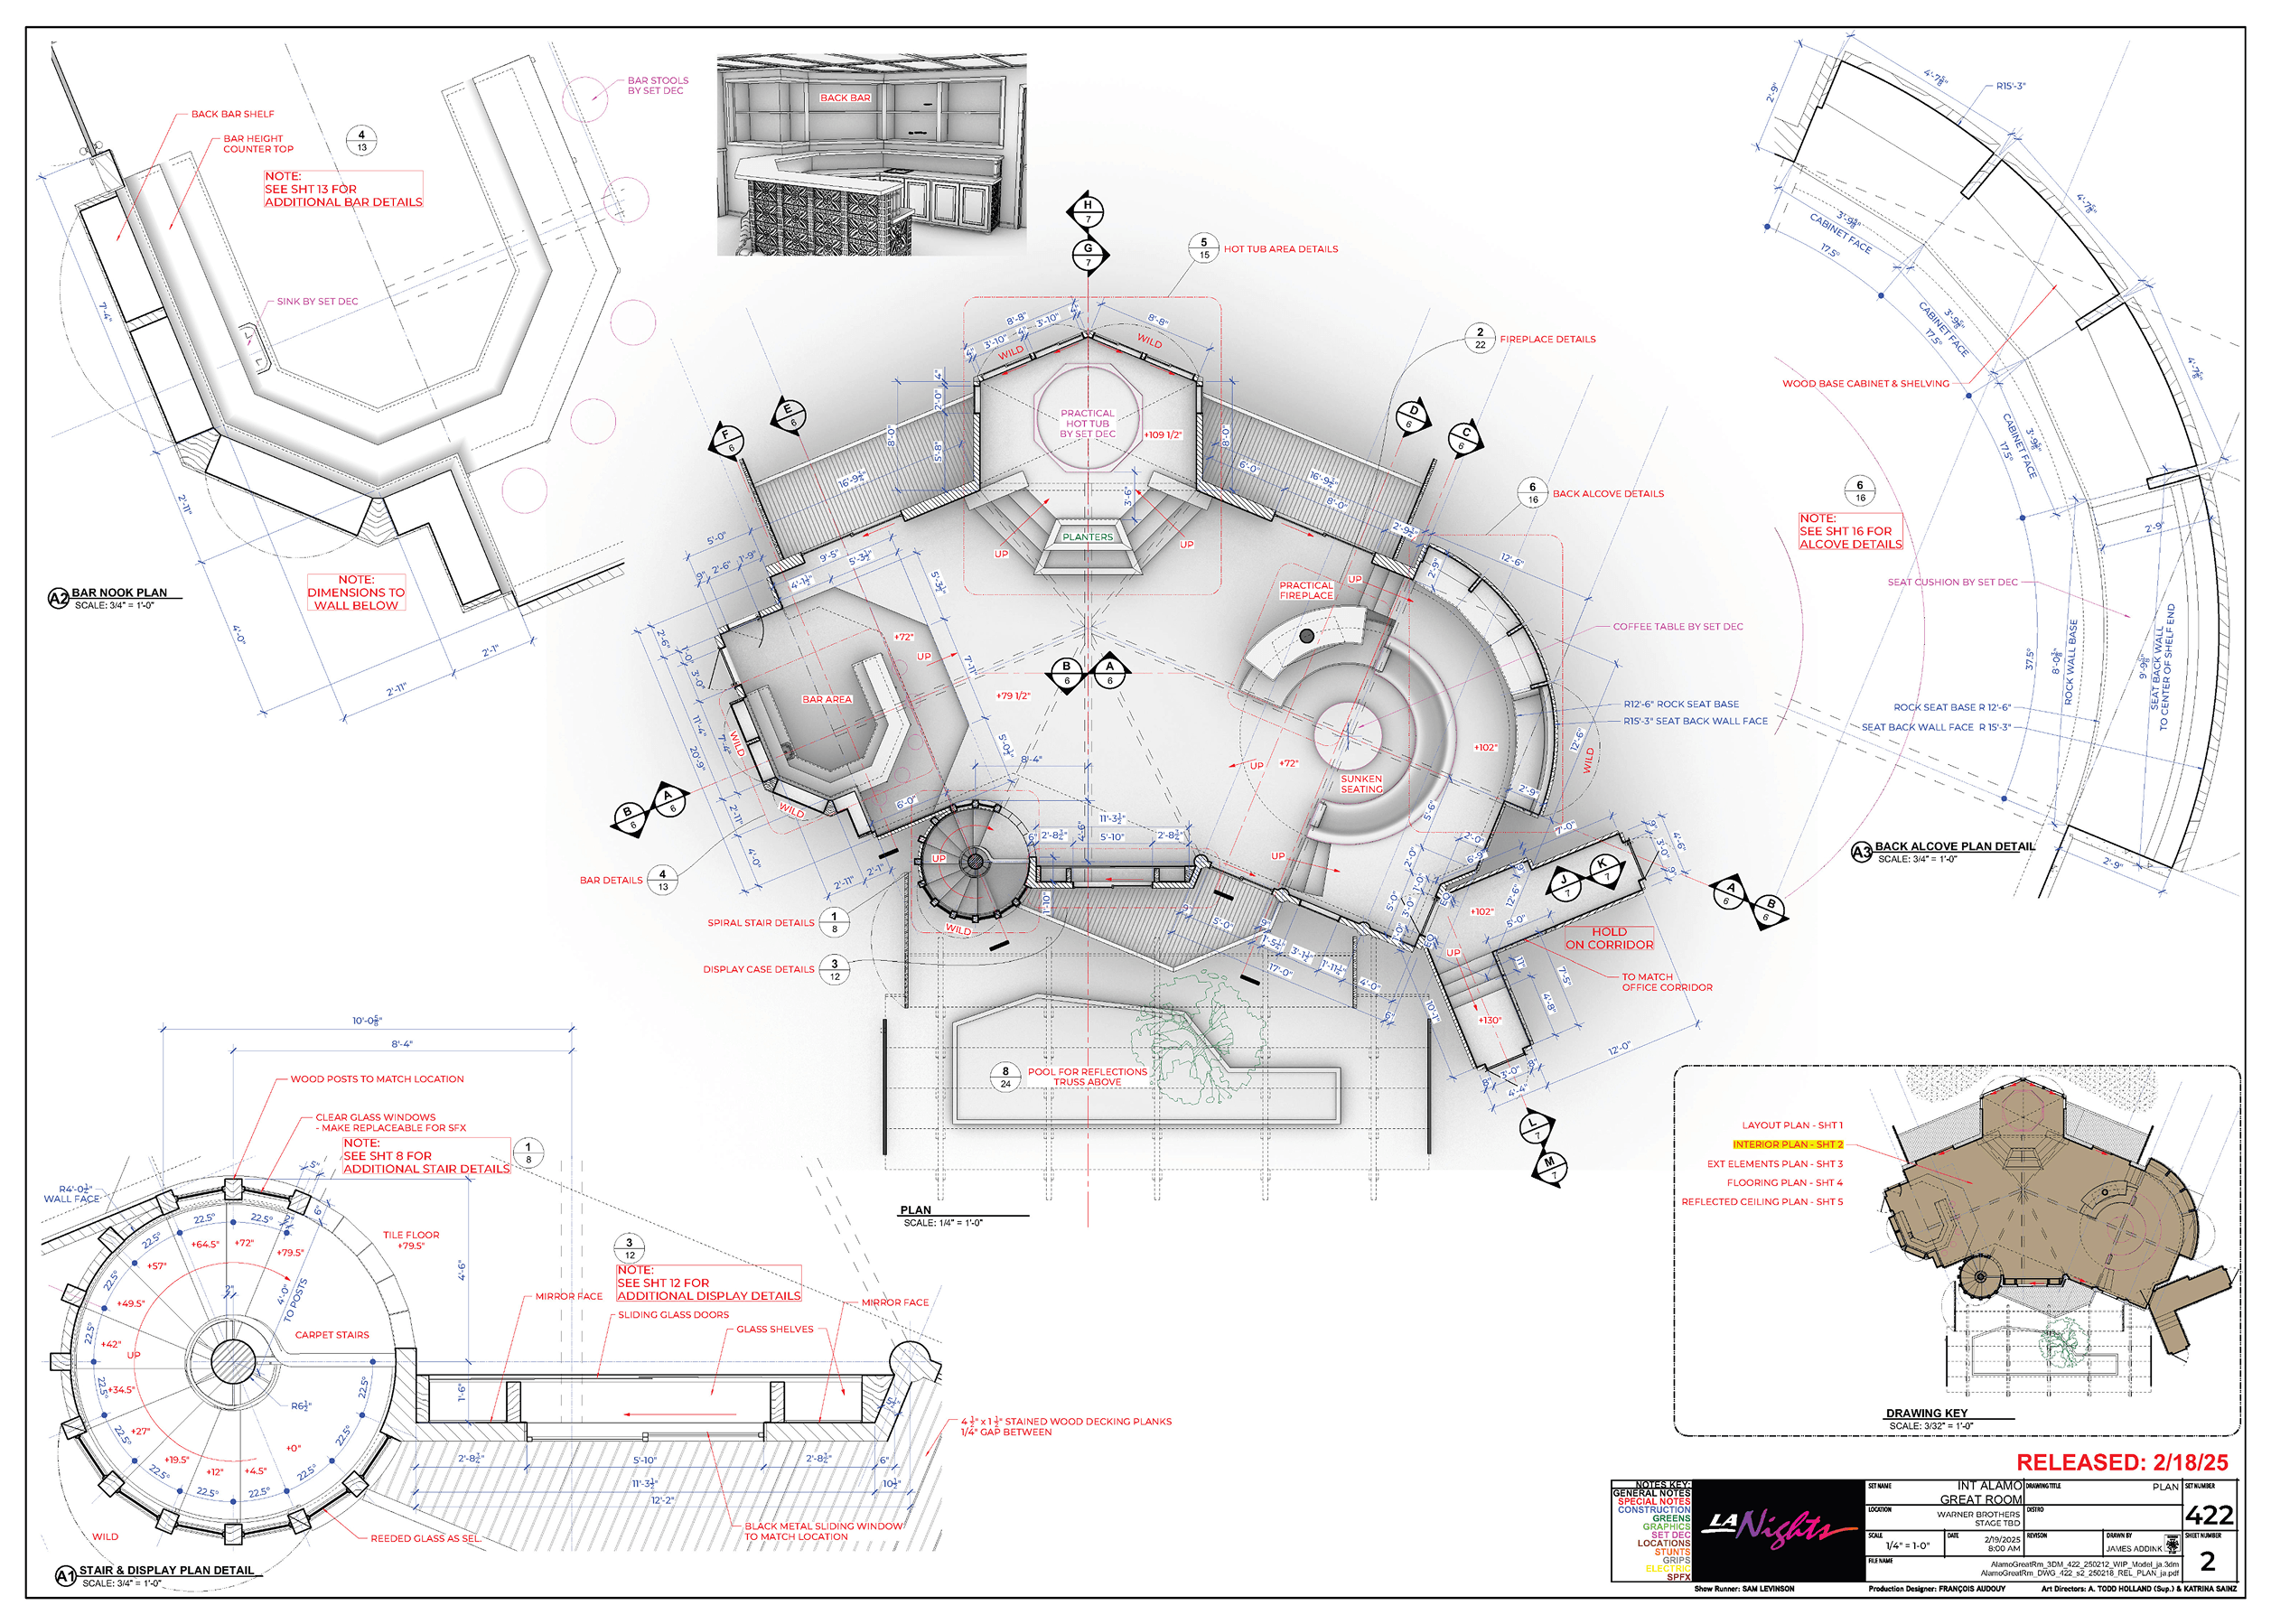
The interior great room, drawn up by the set designer James Addink, took that idea further — an ebony Jacuzzi overlooking the space like a throne, a circular sunken living room encircled by a curved green leather couch built by the Warner Bros. Upholstery Department. The whole space was designed to feel like Alamo’s personal playground — lavish, hedonistic and just slightly menacing.
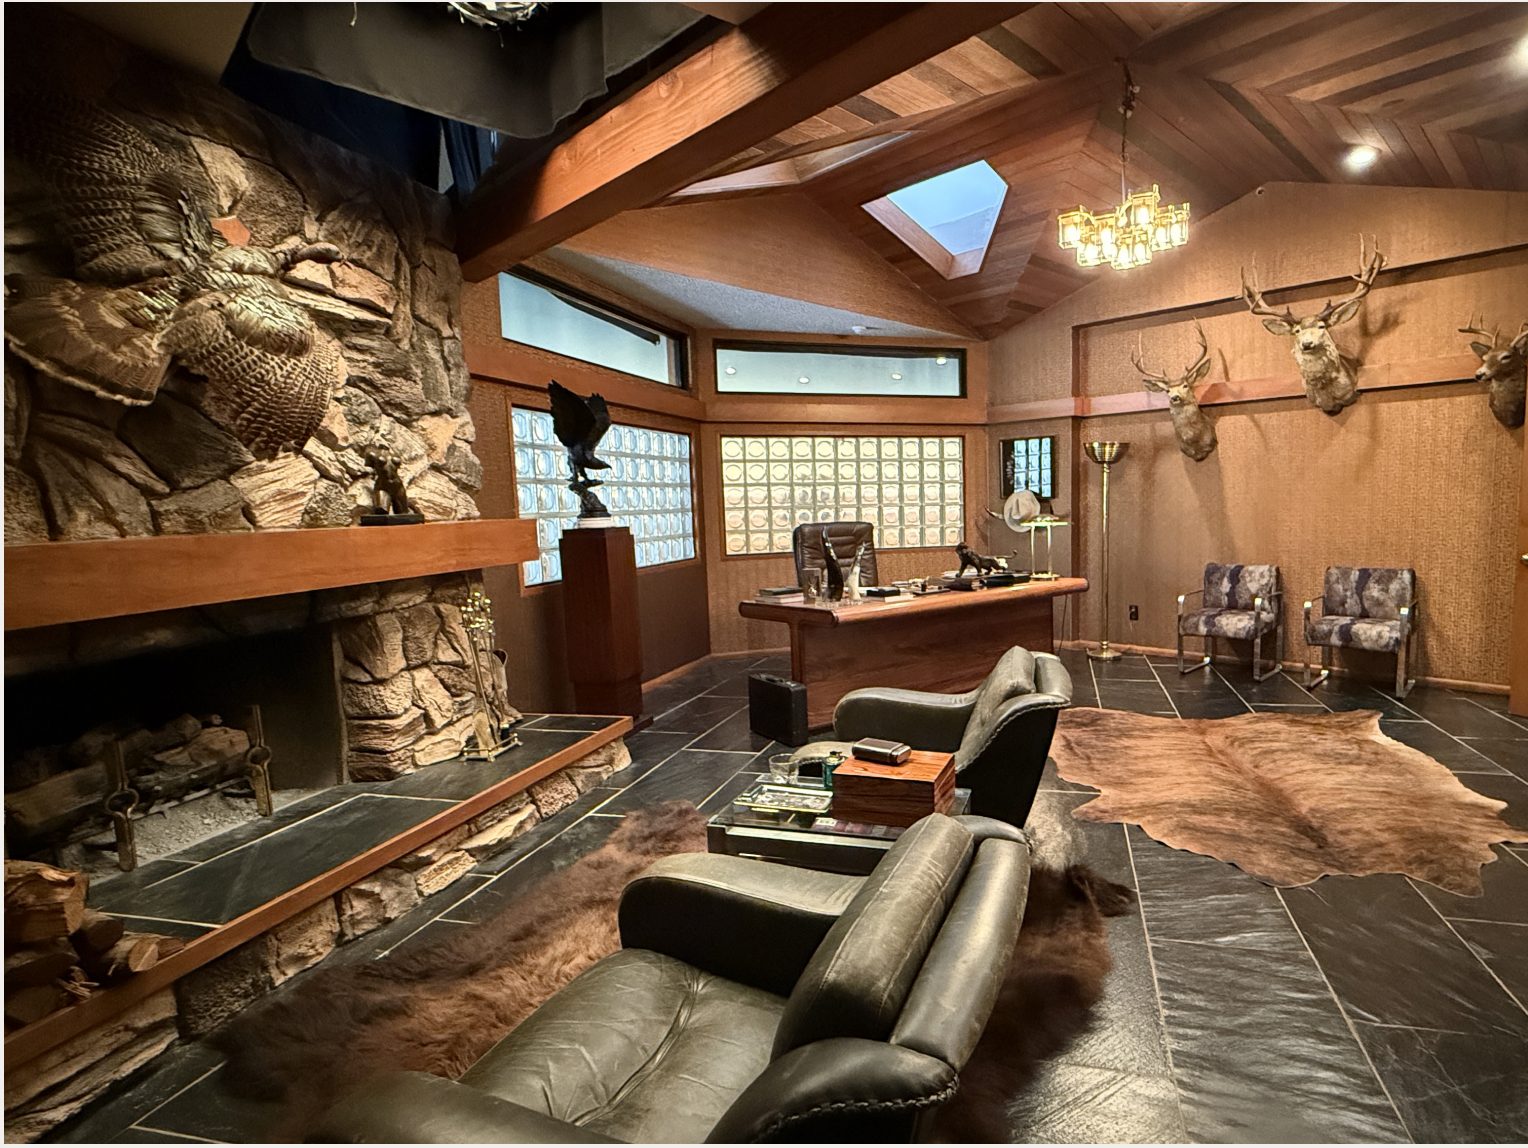
Set decorator Anthony Carlino and his team were instrumental here: nearly every piece of furniture in Alamo’s world was either reupholstered or built from scratch to achieve that specific tension between luxury and threat.
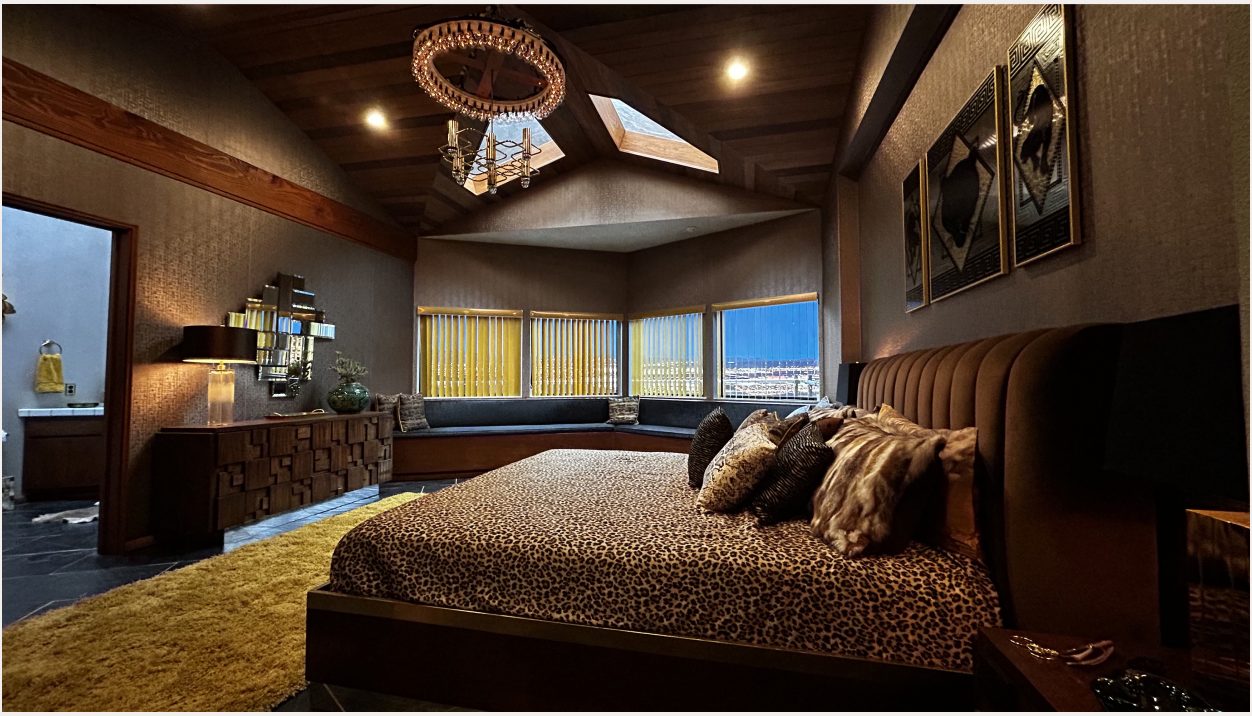
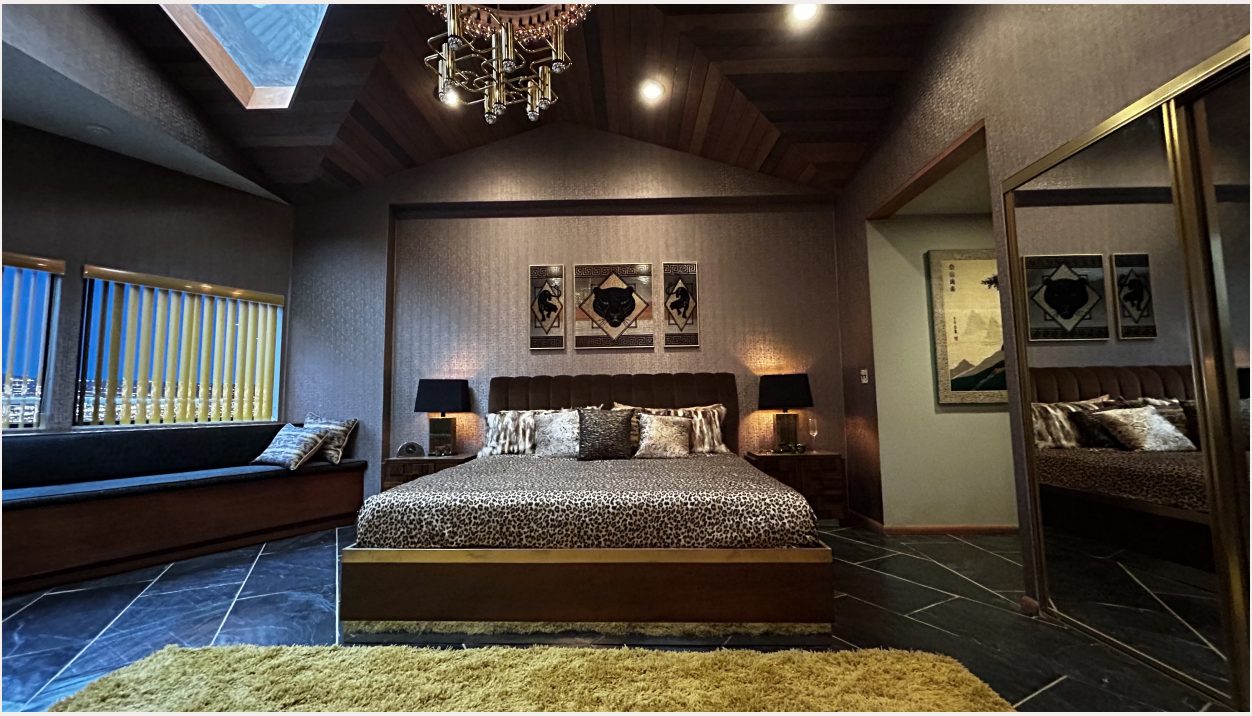
Day and night backings were photographed from the Brill House location by JC Backings, measuring 143 feet wide. For the stair-stepping window wall overlooking the indoor pool, we cheated the perspective to feel forced — an effect that worked beautifully and reinforced the sense that Alamo’s world, for all its grandeur, is slightly off.
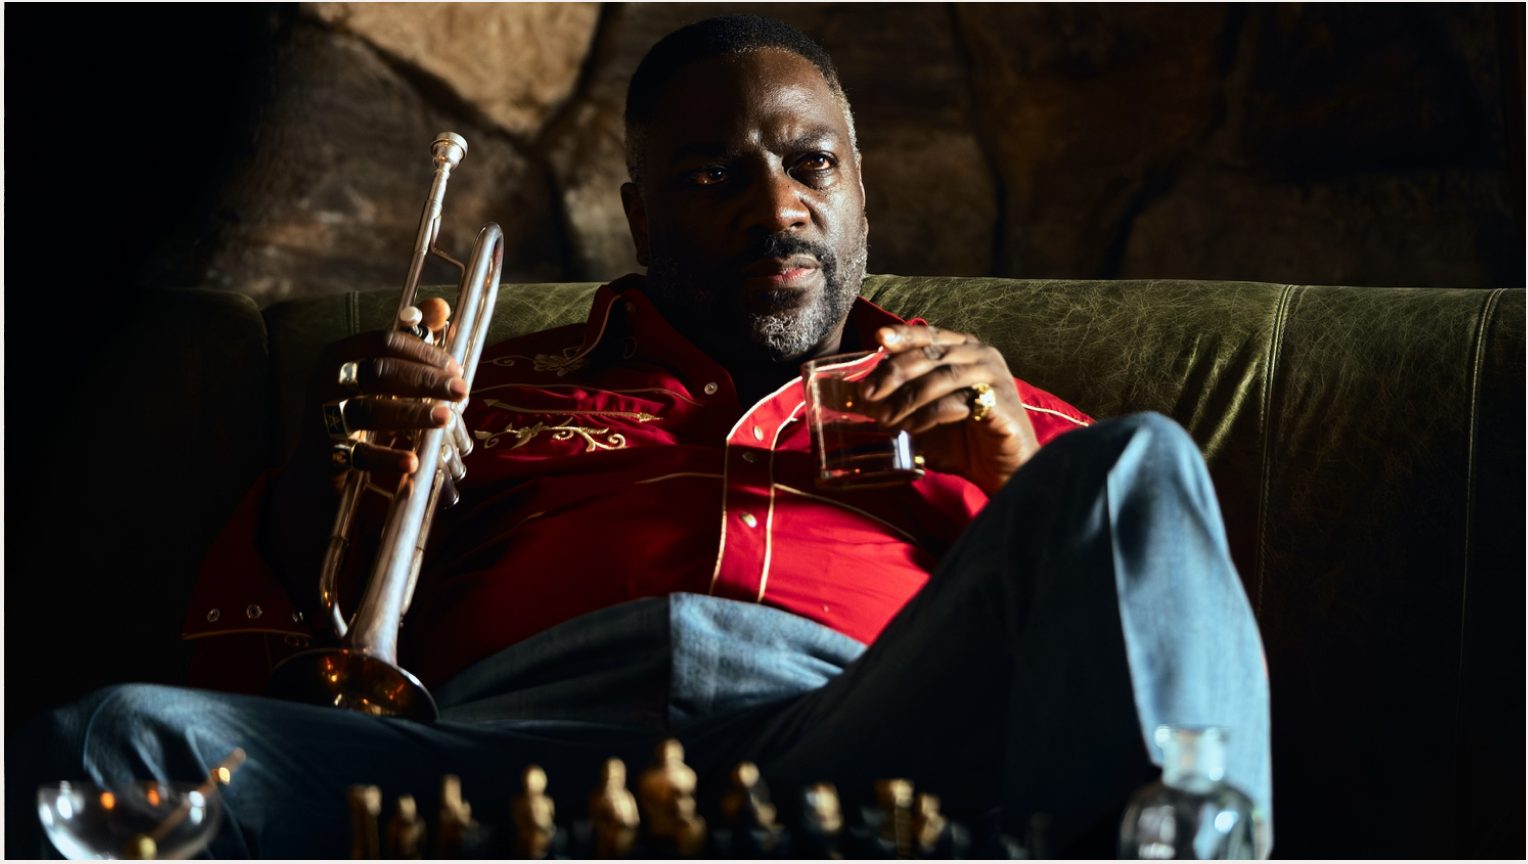
I was beginning to believe that I met Alamo Brown for a reason.
Rue Bennett

Chapter10
Location & Stage Build
Flashback to 1978:
Young Alamo
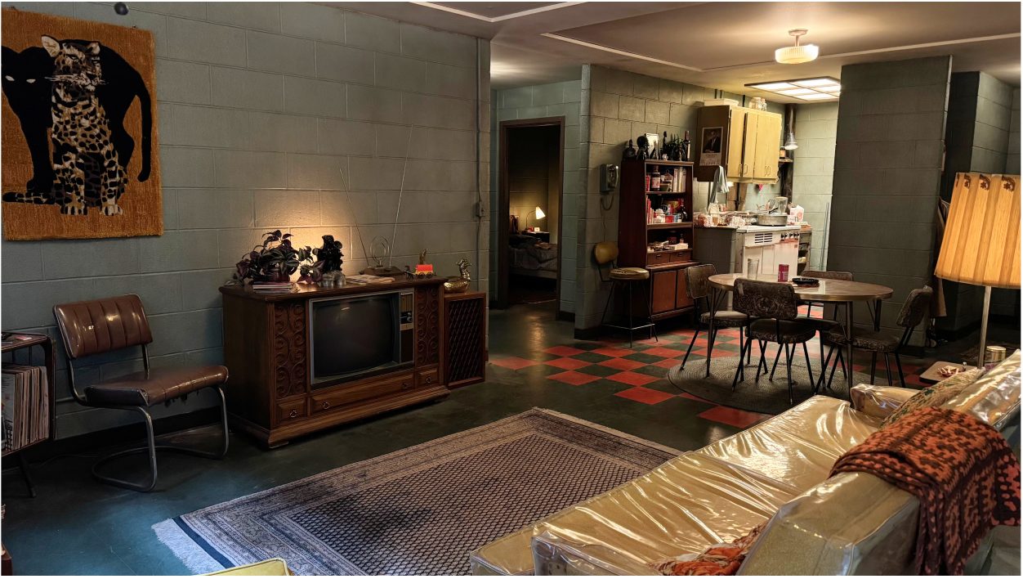
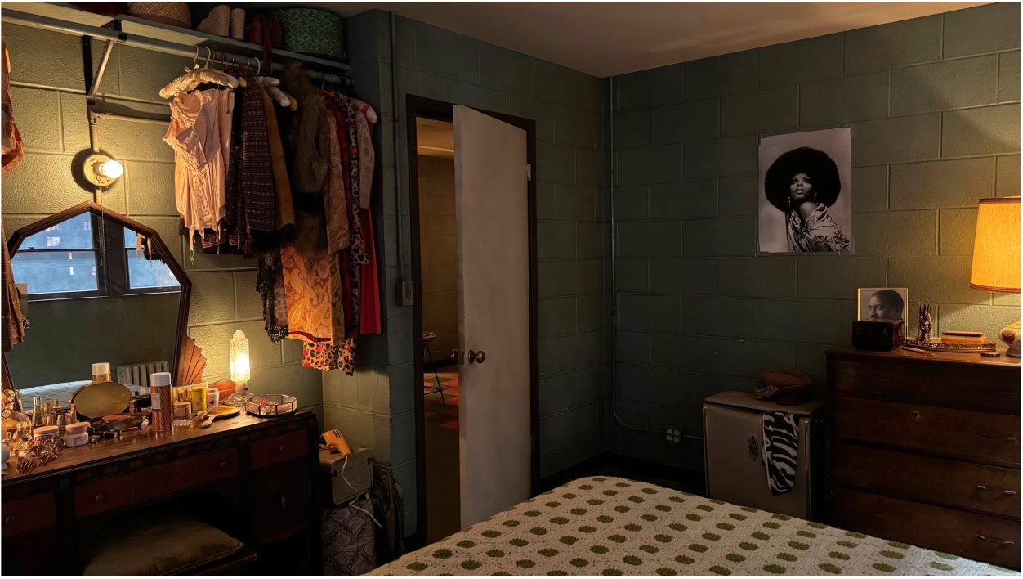
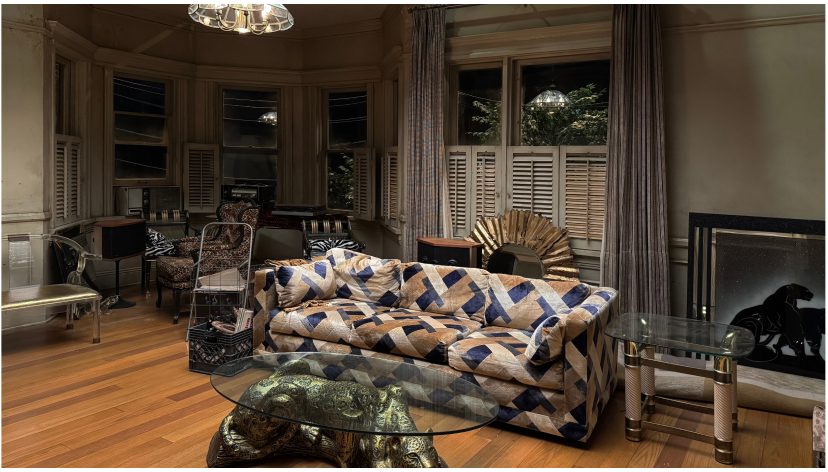
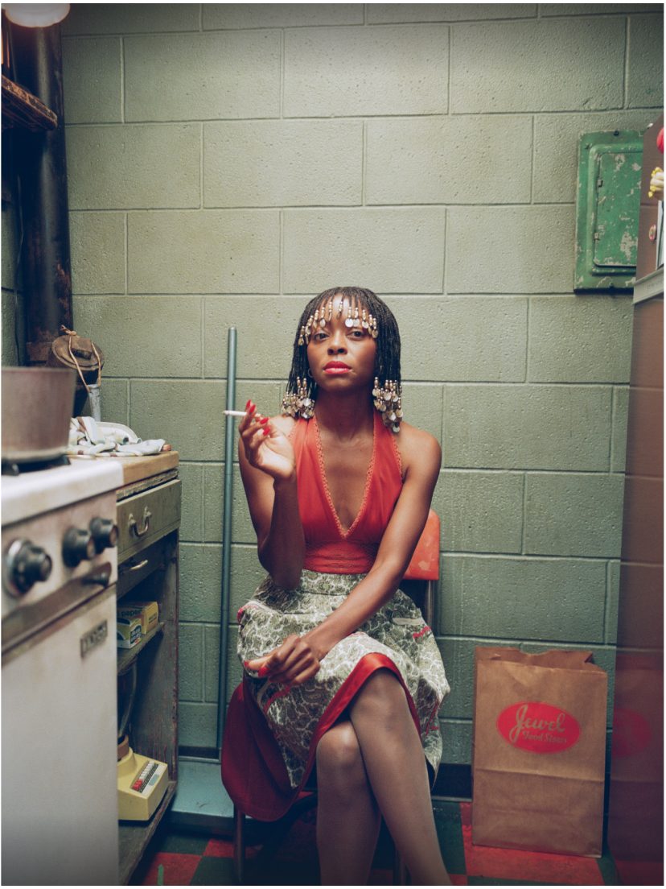
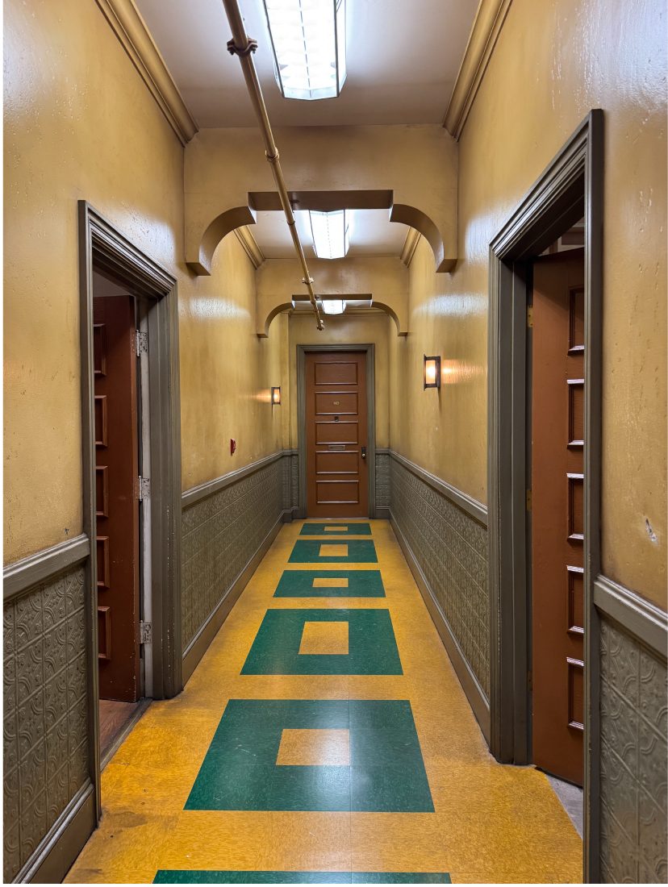
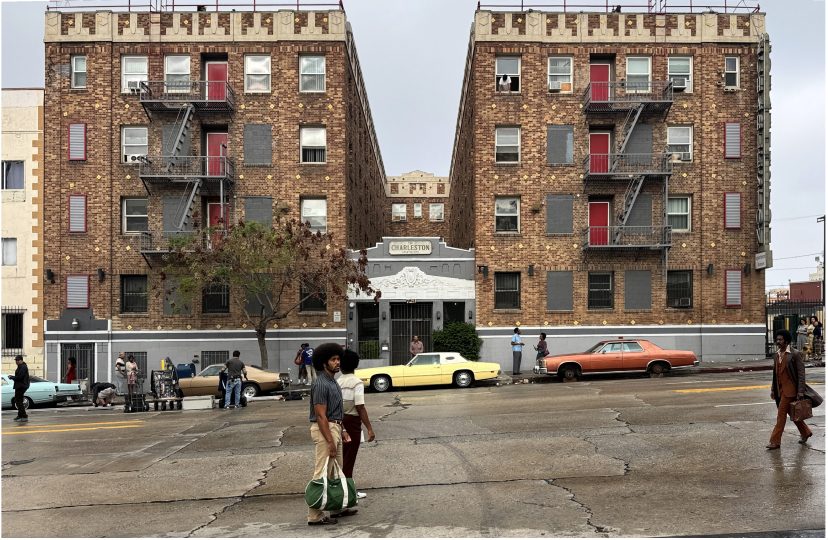
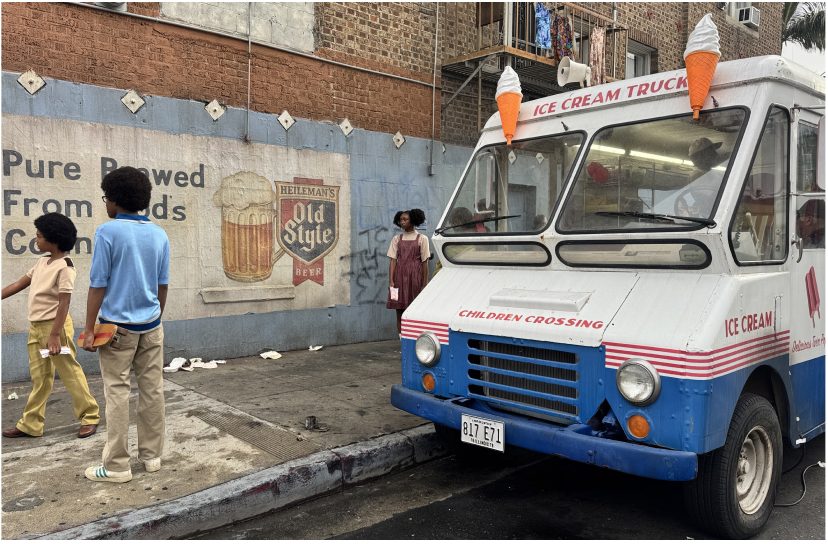
Every character needs an origin story, and Sam dreamed up a powerful one for Alamo — a flashback to his childhood in the 1970s.
The script didn’t specify a date or a city, so I pitched Sam on setting it in Chicago in 1978. I was particularly inspired by “Cooley High” (1975), which shot in the Cabrini-Green housing projects. There was something about the specificity of that world — the textures, the light, the cramped domesticity — that felt essential to understanding who Alamo became.
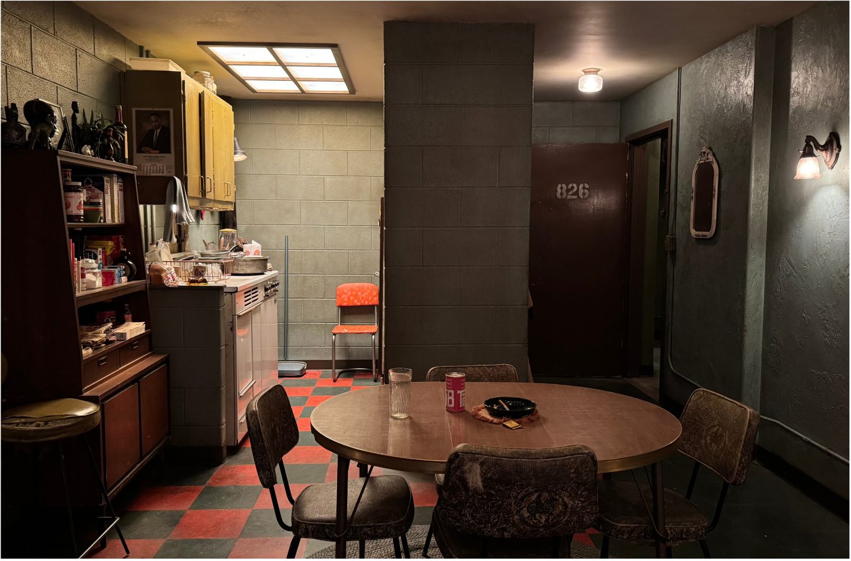
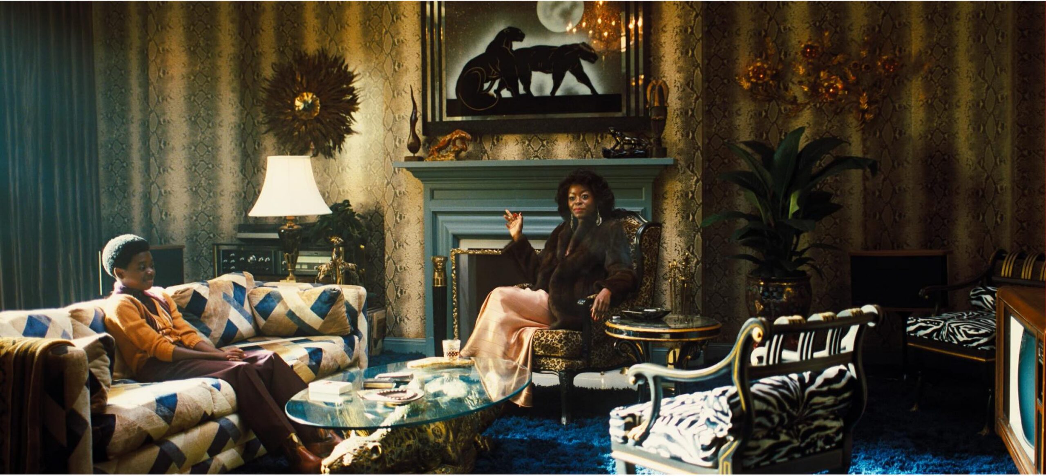
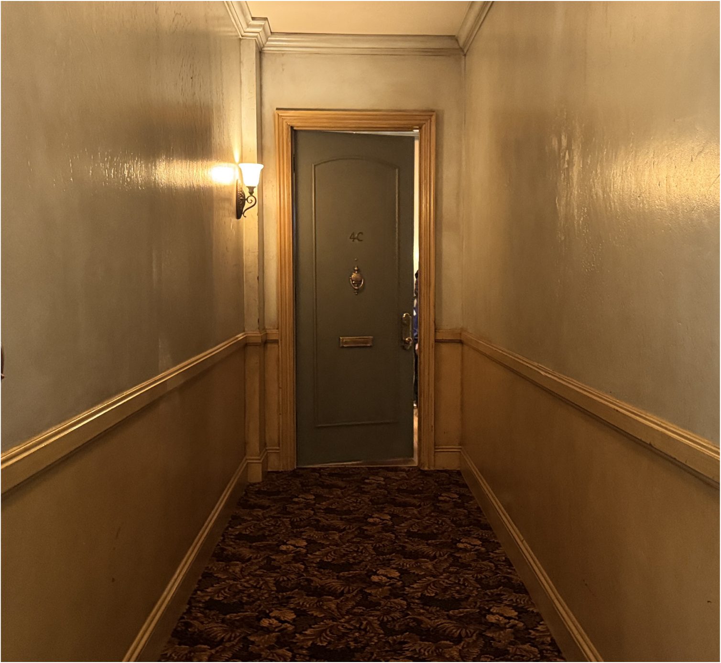
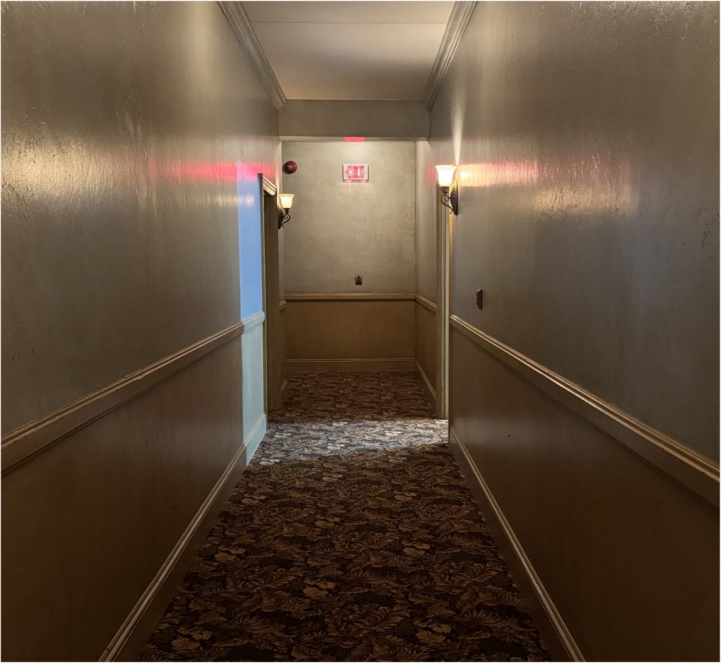
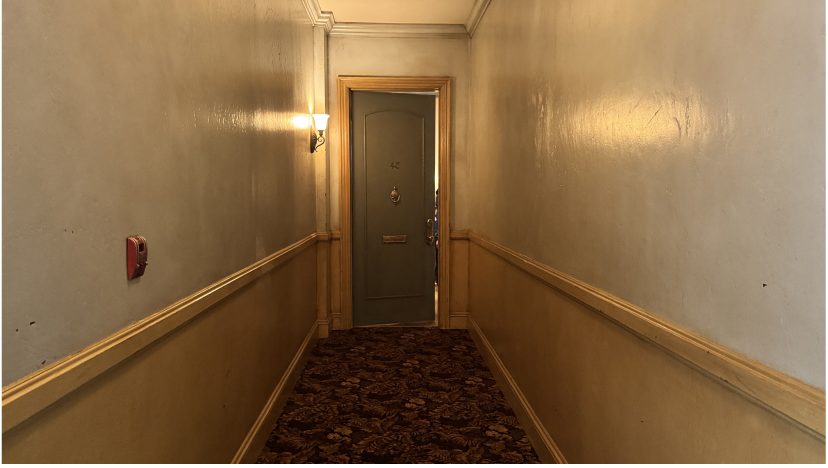
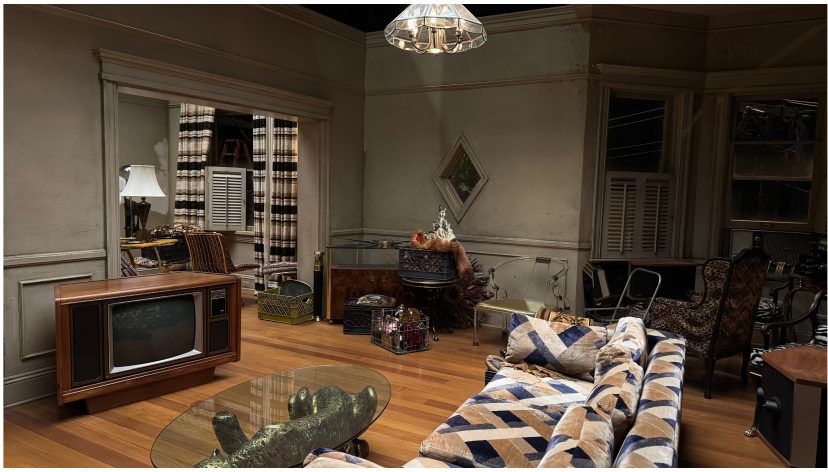
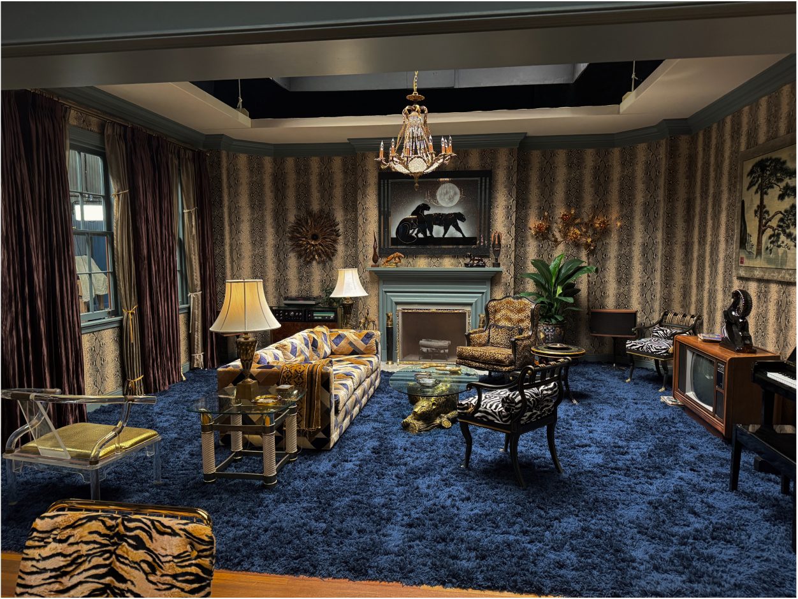
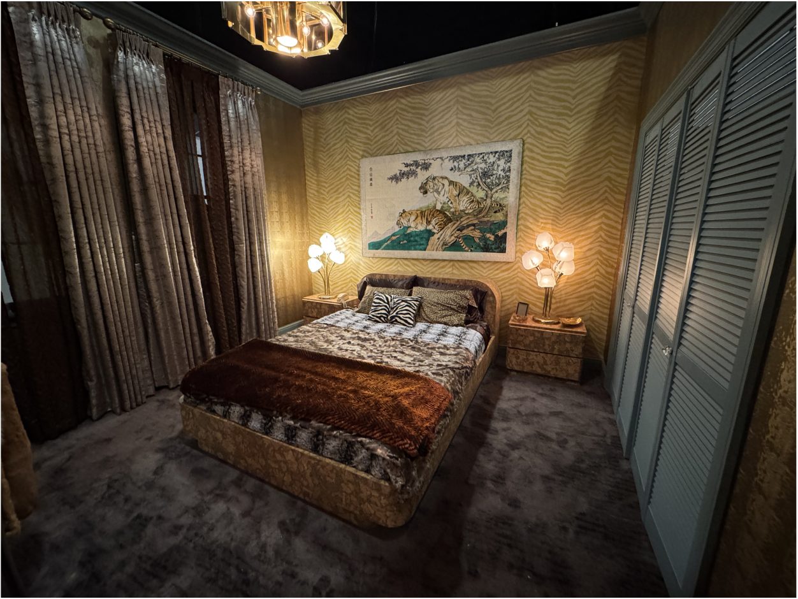
We built a 1:1 recreation of Cabrini-Green as a stage set, then constructed two additional apartments to chart Alamo’s rags-to-riches-to-rags arc. Each environment had to tell its own chapter of the story — the cramped, warm poverty of the first apartment, the aspirational excess of the second, and the cold betrayal of the third.
The coldest female Alamo ever knew was his mama.
Rue Bennett
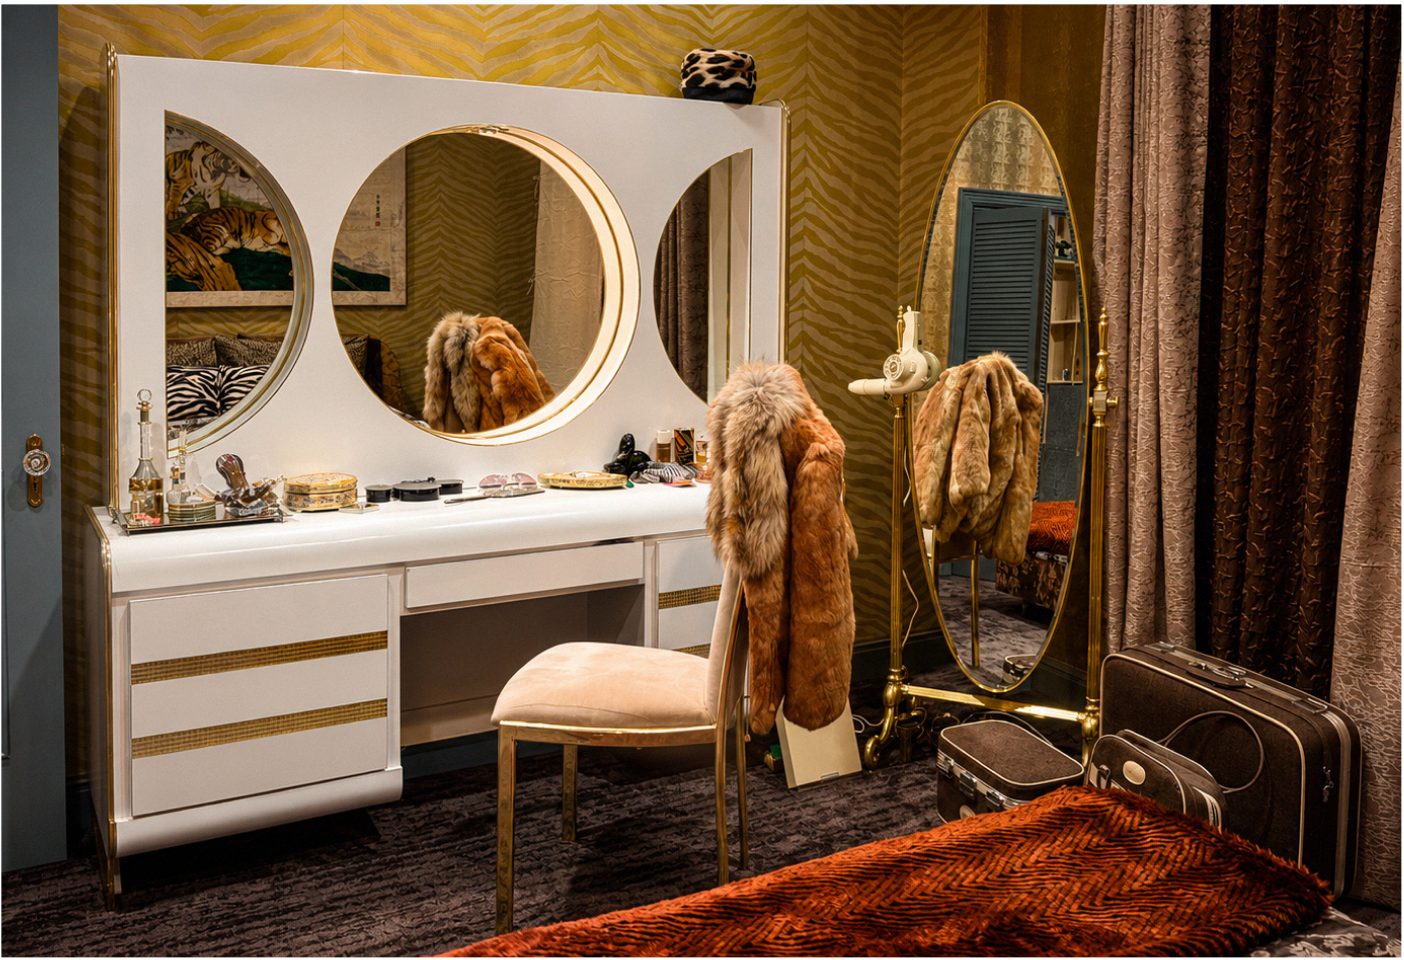
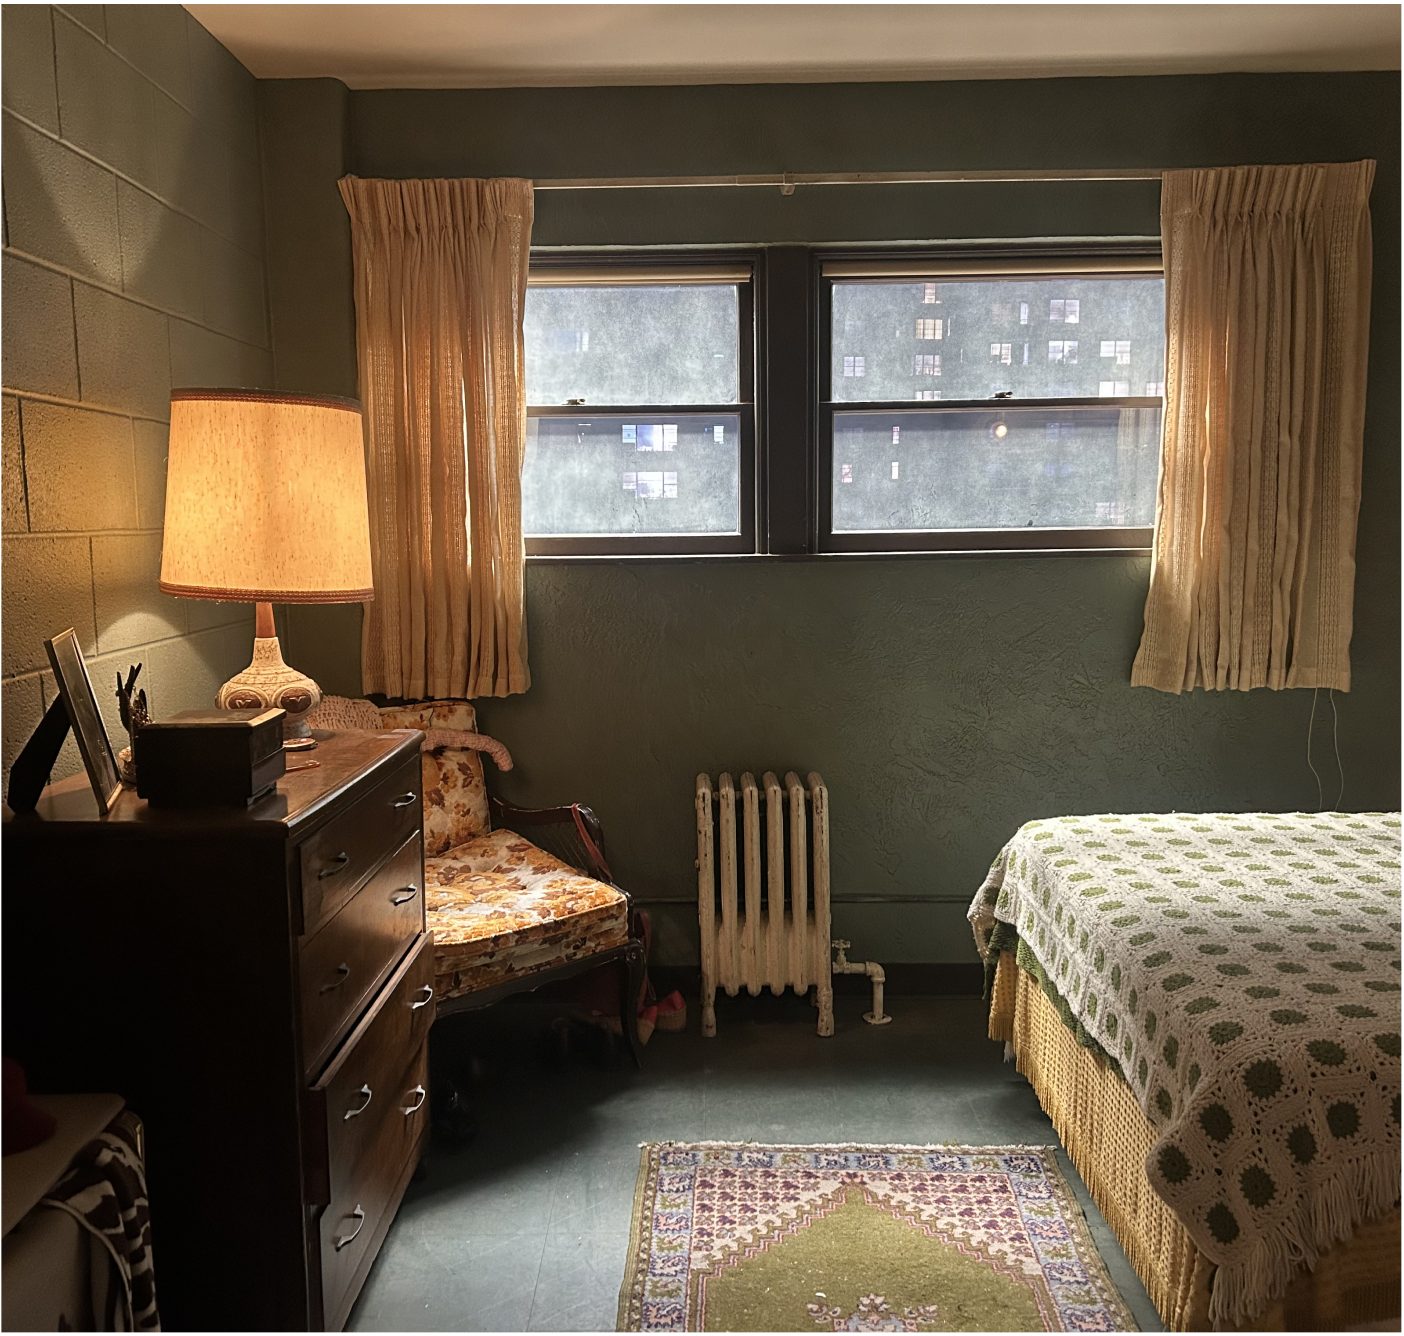
Mama Brown’s style was reverse-engineered from Alamo’s adult world. We know from the series that Alamo personally chose every piece of decor in the Silver Slipper, so we seeded the color palette and Western motifs of the strip club back into the apartments of his childhood. You can see the origins of his tastes forming — the animal prints, the cowboy imagery that would later define his empire.
Costume designer Natasha Newman-Thomas and I worked closely to draw that visual thread from boy to man: when Alamo’s mother comes into a little money, one of the first things he gets is a pair of cowboy boots. And Newman-Thomas made sure that the high heels Alamo’s mother wears at a pivotal moment echoed the enormous sculpted leg adorning the Silver Slipper’s entrance.
These were the seeds being planted, that would sprout decades later.
Set decorator Anthony Carlino, paid equal attention to the clothes and objects scattered throughout the apartments, making sure every detail felt period-accurate and emotionally loaded.
Danielle Deadwyler’s portrayal of Alamo’s mother brought the spaces to life with a ferocity that made our work feel vital — when she moves through those rooms, you understand exactly what kind of woman shaped this man, and why these environments haunt him into adulthood.
“It was just one long con, and the real mark wasn’t even Preston. It was Alamo. He believed her.”
Rue Bennett
Maybe this is the hand of God at work, giving me something to look forward to… one day I could also have my own little slice of heaven.
Rue Bennett
Chapter11
Location & Stage Build
Hollywood
Dreams
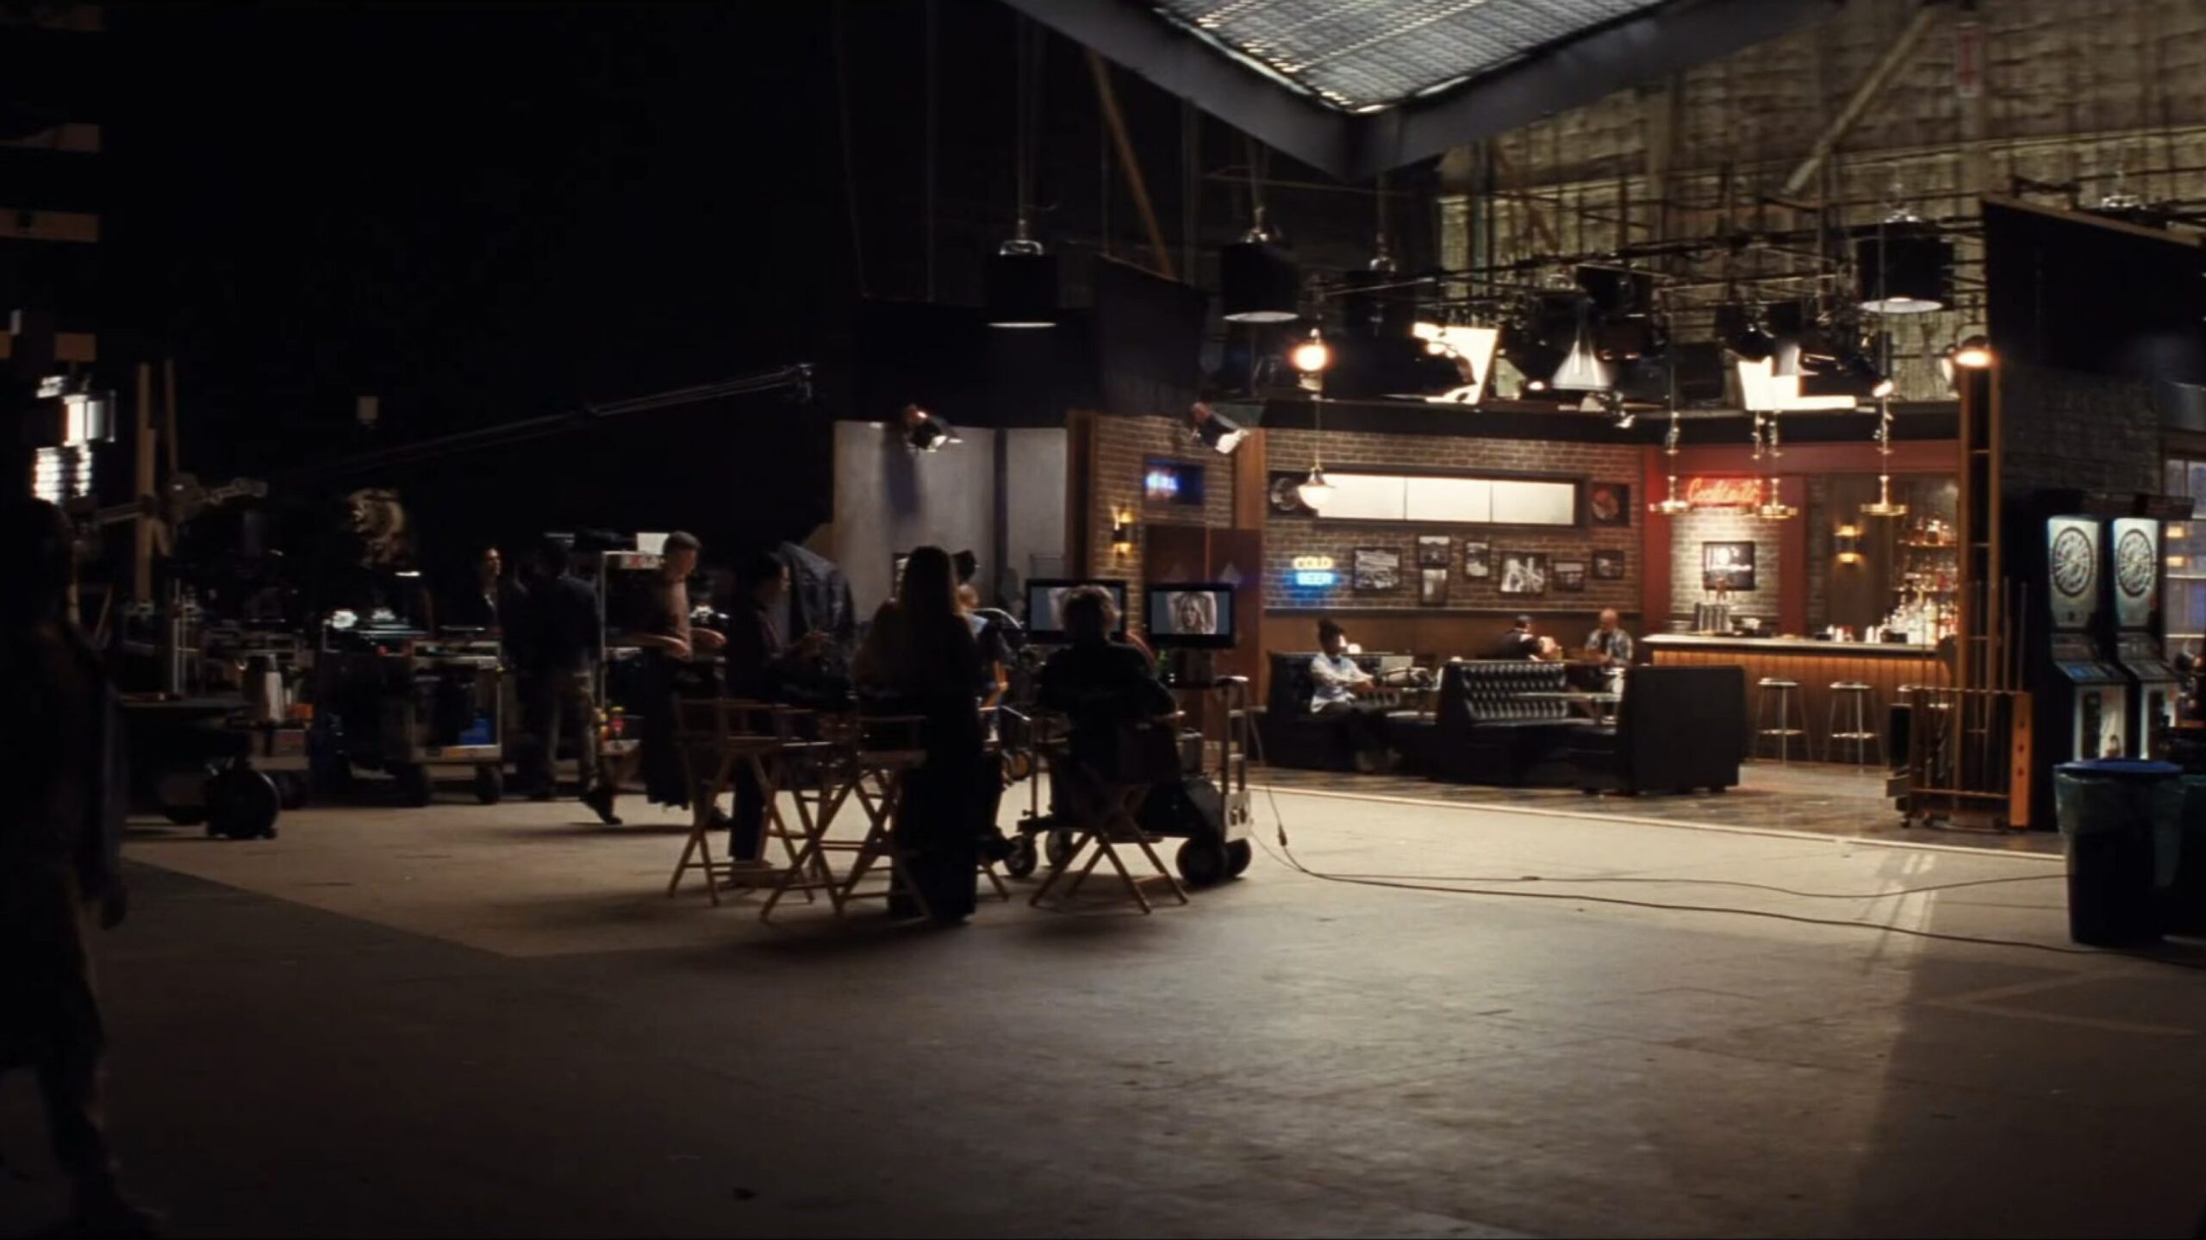
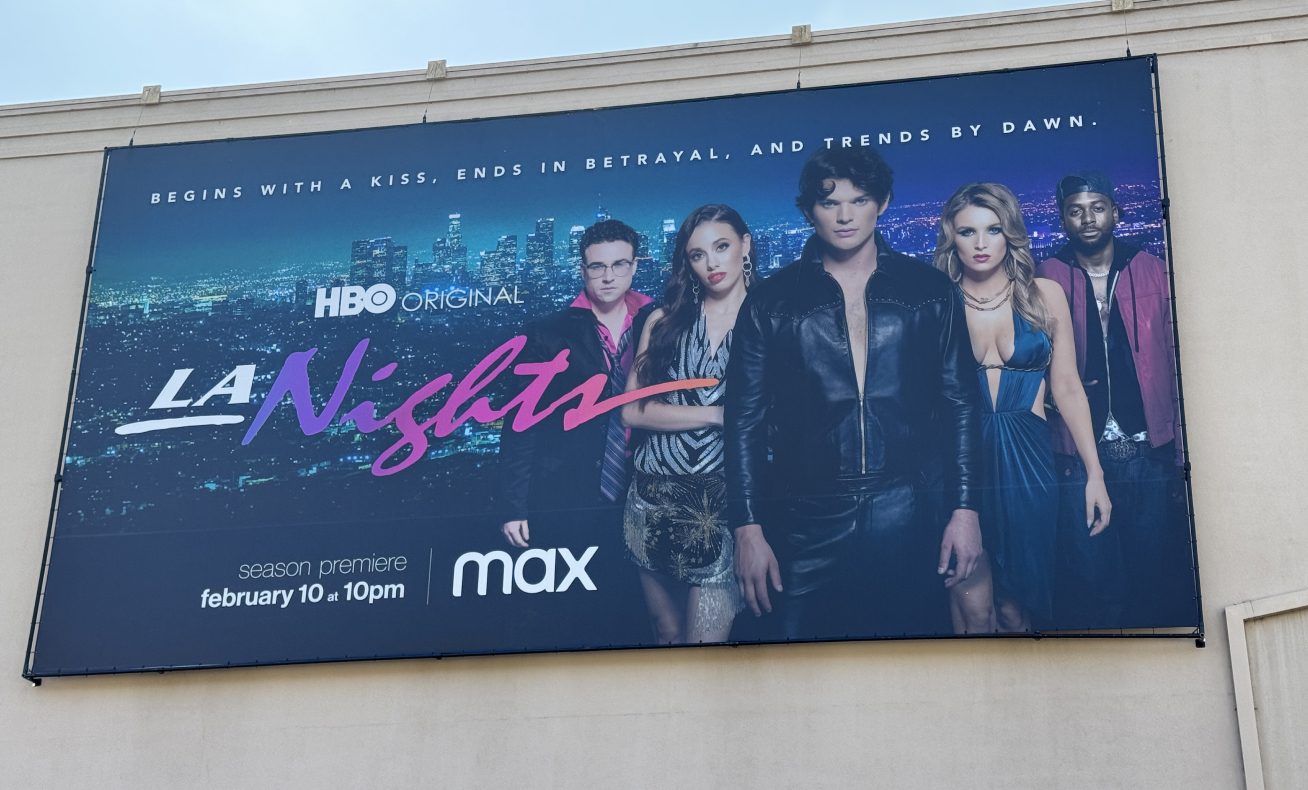
“L.A. Nights” — the name of the fictional soap opera within the show was also chosen to be the code name used for the entire “Euphoria” Season 3 production.
Lexi works as an assistant to Sharon Stone’s character Patty Lance, the showrunner of “L.A. Nights,” a campy daytime soap on the air for a dozen seasons. Cassie ends up auditioning for the show, reciting Shakespeare, resulting in Patty’s hilarious line: “If she’s good enough for Shakespeare, she’s good enough for L.A. Nights!”
The design challenge was irresistible: we were building sets of sets — a fictional production design inside our own. The “L.A. Nights” world needed to feel like a real show with its own established, slightly dated visual identity. It was also another facet of the fractured American West we were building all season — Hollywood as its own kind of frontier, with characters chasing dreams of fame and stardom the way prospectors once chased gold.
We built three standing sets on Stage 11 at Warner Bros.: a Spanish Revival living room, a brick-lined bar interior and a recording studio.
Anthony Carlino’s team dressed the stage with fake cameras, grip gear and extras portraying the “L.A. Nights” crew — and did it so convincingly that our own cast had difficulty telling the real crew and equipment from the fictional ones. That confusion was, in its own way, the highest compliment.
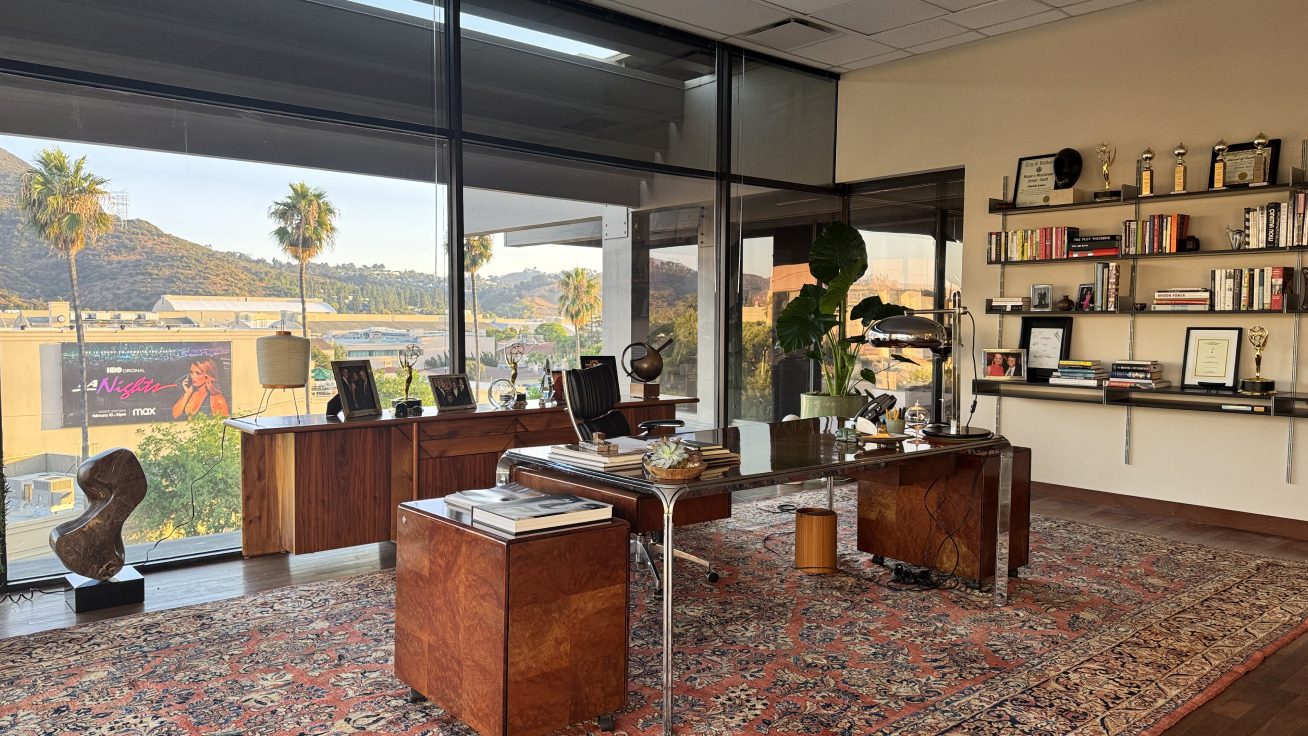
For the “L.A. Nights” writer rooms, we moved across the street from the Warner Bros. lot into the post-and-beam “Wood Building.” For Patty Lance’s office, I selected a corner room with walls of glass that offered a direct line of sight over the rooftops of Warner Bros. — and hung a giant banner advertising the latest season of “L.A. Nights” on one of the buildings, visible from Patty’s window.
None of it would have been possible without the extraordinary artists and craftspeople who showed up every day and made the impossible feel routine. Together, this team managed a constantly shifting schedule, sourced and fabricated materials across hundreds of environments, developed refined color palettes that unified the season’s visual language, and dressed every set with a specificity and soulfulness that elevated the work beyond what any one person could achieve.
“Euphoria” Season 3 demanded everything — stamina, invention, collaboration and a willingness to let go of work you loved in service of a larger vision. It was a reminder that what we do is not decoration or backdrop. It is storytelling. It is the physical world through which characters breathe, and through which audiences feel. And when a director hands you a canvas this large and this wild — a fractured American West full of beauty and grit, glamour and rot — the only appropriate response is to build every last inch of it.
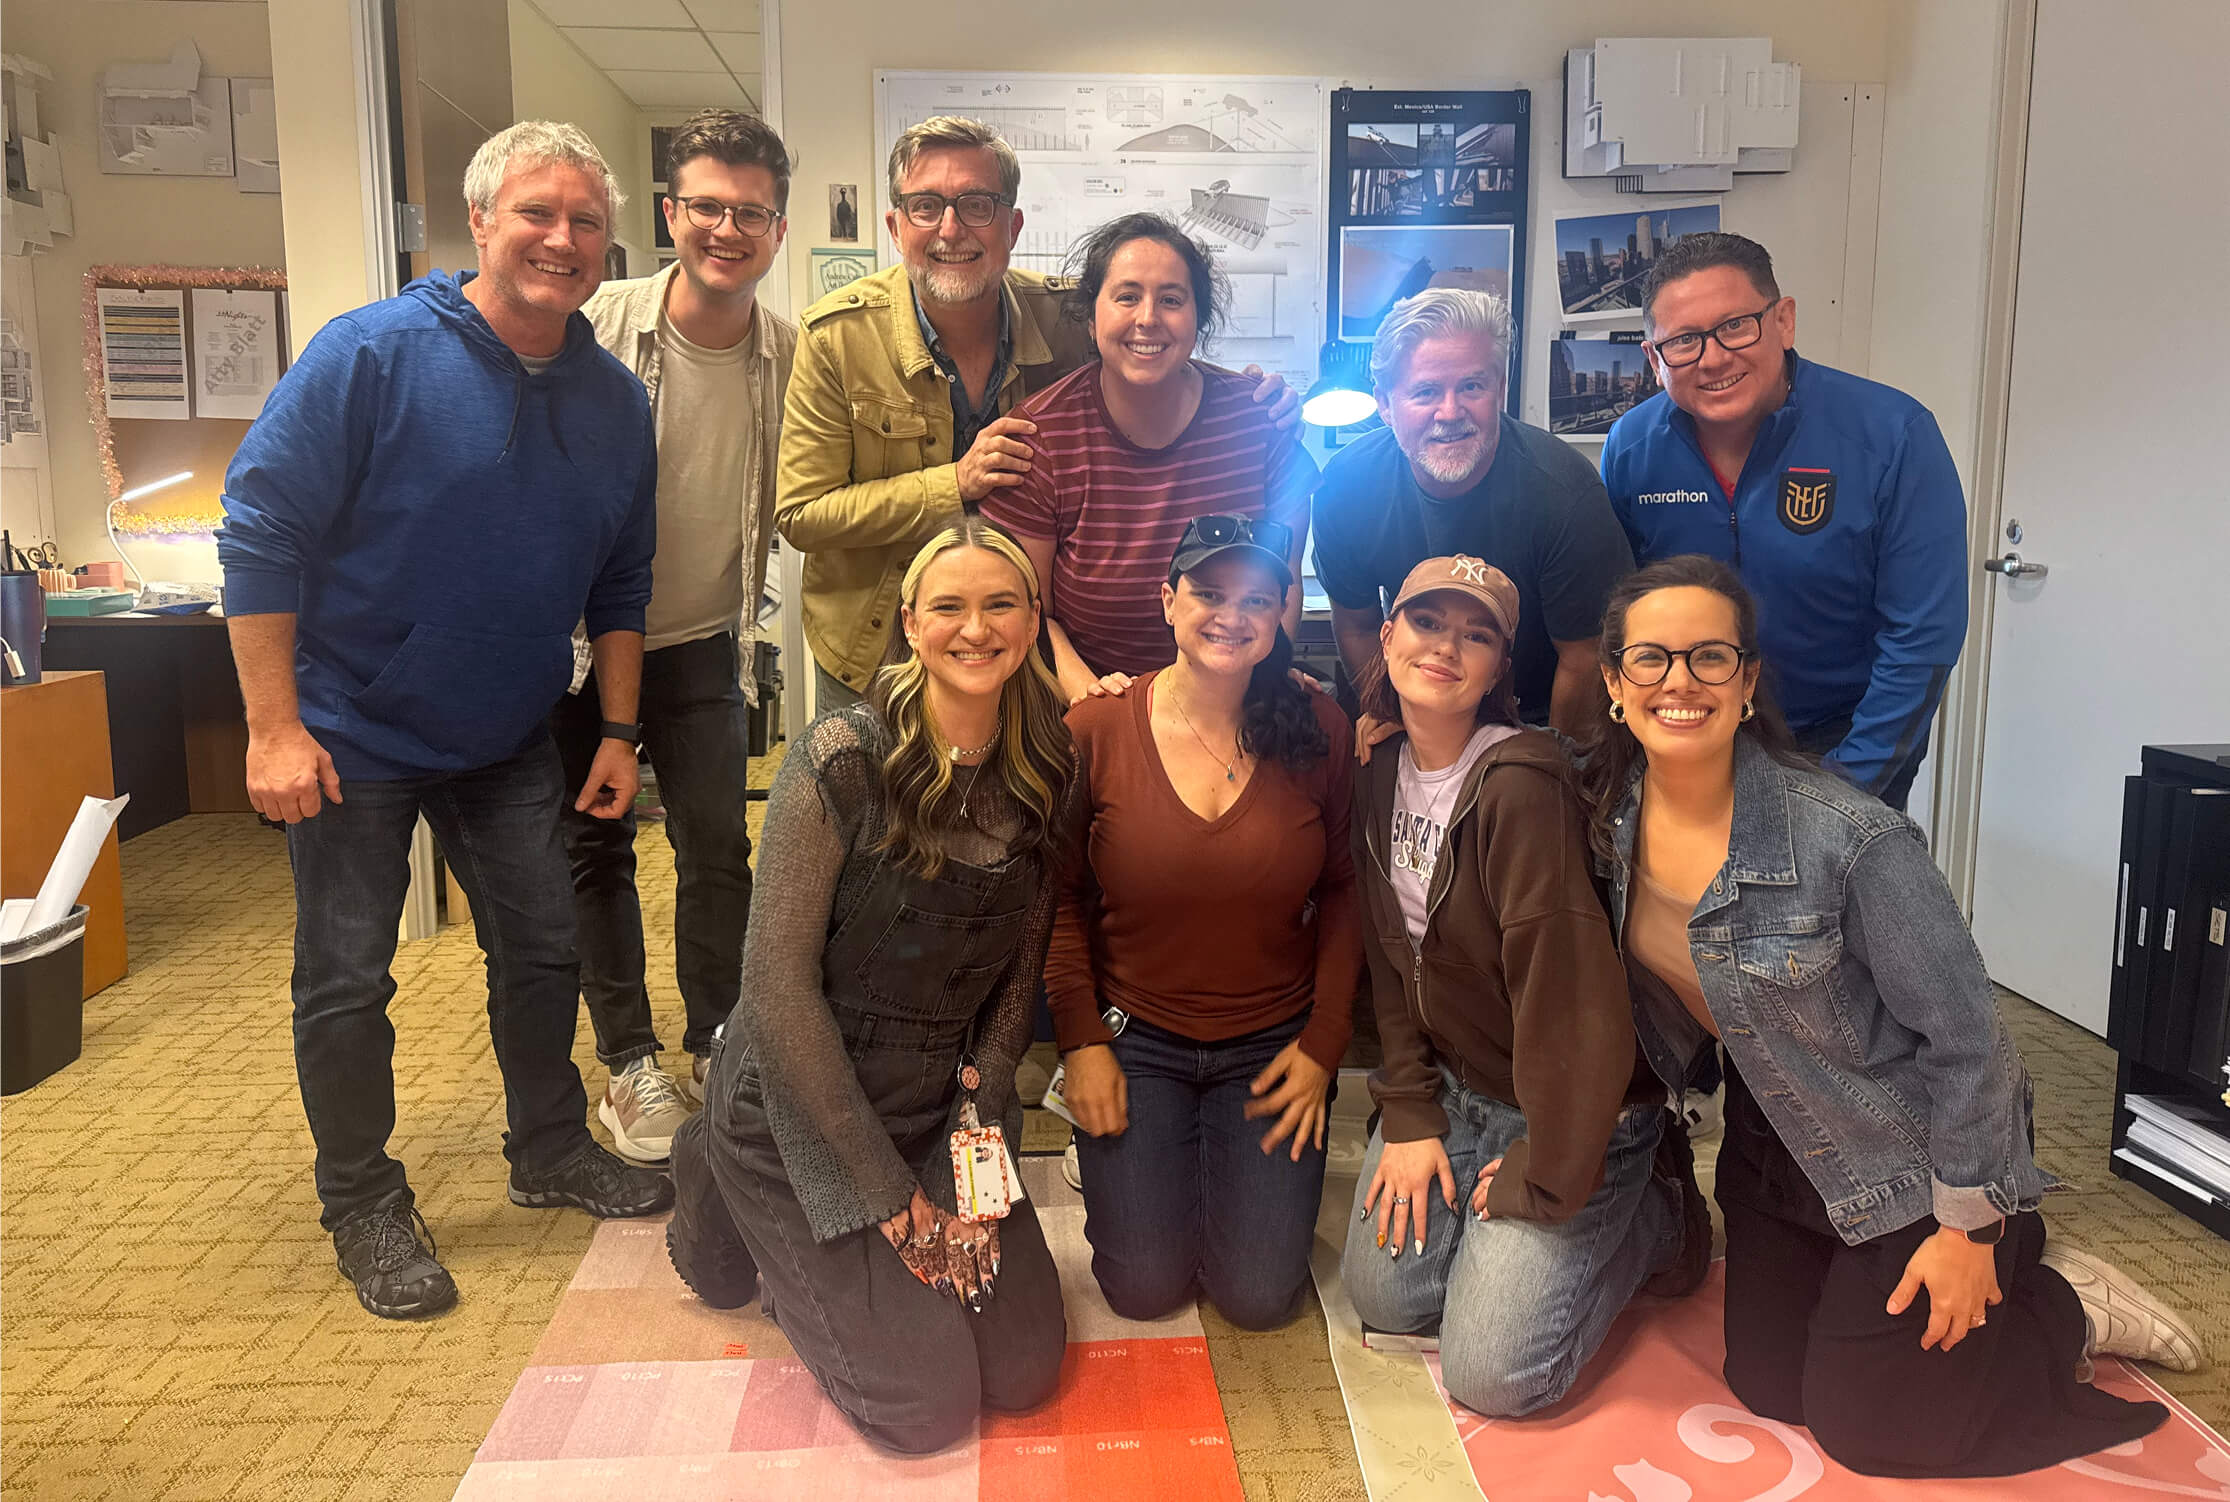
Art Department Credits
- Supervising Art Director
- A. Todd Holland
- Art Directors
- Katrina Sainz
- Andrew Max Cahn
- Assistant Art Director
- Alex Fowler
- Set Decorator
- Anthony Carlino
- Researcher
- Collin Anderson
- Concept Illustrator
- Kristian Llana
- Set Designers
- Claudia Ethridge
- James Addink
- Noah McCormick
- Julien Pougnier
- Art Dept. Coordinator
- Atticus Blatt
- Art Assistant
- Ana Visuetti
- Model Maker
- Adam Gelbert
- Graphic Designer
- Miguel Rosero
Related Works